ADU Portfolio · Long Beach, CA 90808
A full-size home in the backyard.
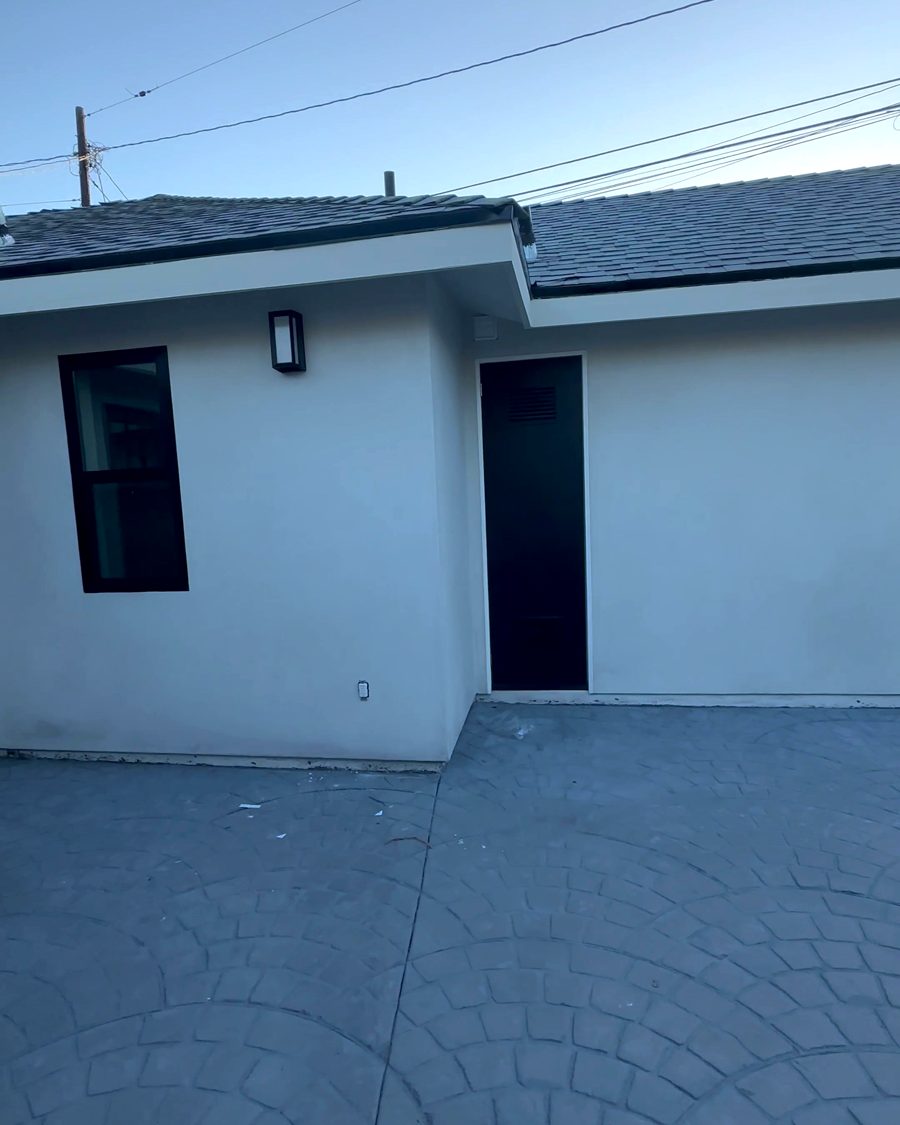
INVICTA designed and built an 800 sf detached ADU in Long Beach’s 90808 area: two bedrooms, two full bathrooms and an open kitchen and living room — finished with new stamped concrete hardscape around the unit and down the side yard.
The project
Backyard lawn to a 2 bed, 2 bath home.
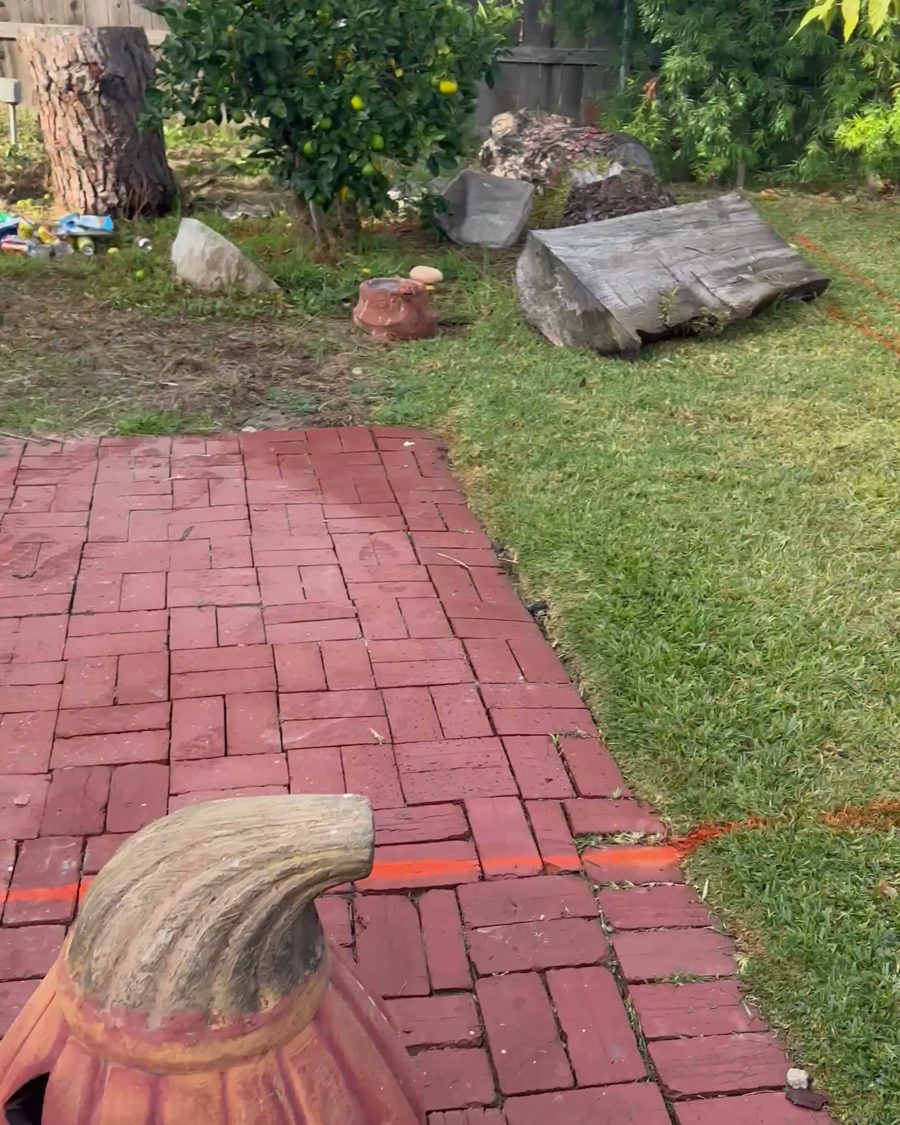
The owners had an open backyard behind the main house. We turned it into a complete second home with room for a family — or a long-term tenant — and replaced the old yard surfaces with durable stamped concrete.
- 800 sf, 2 bed, 2 bathTwo bedrooms and two full bathrooms in a detached unit
- Open kitchen & livingFull kitchen with cabinets, range and hood open to the living area
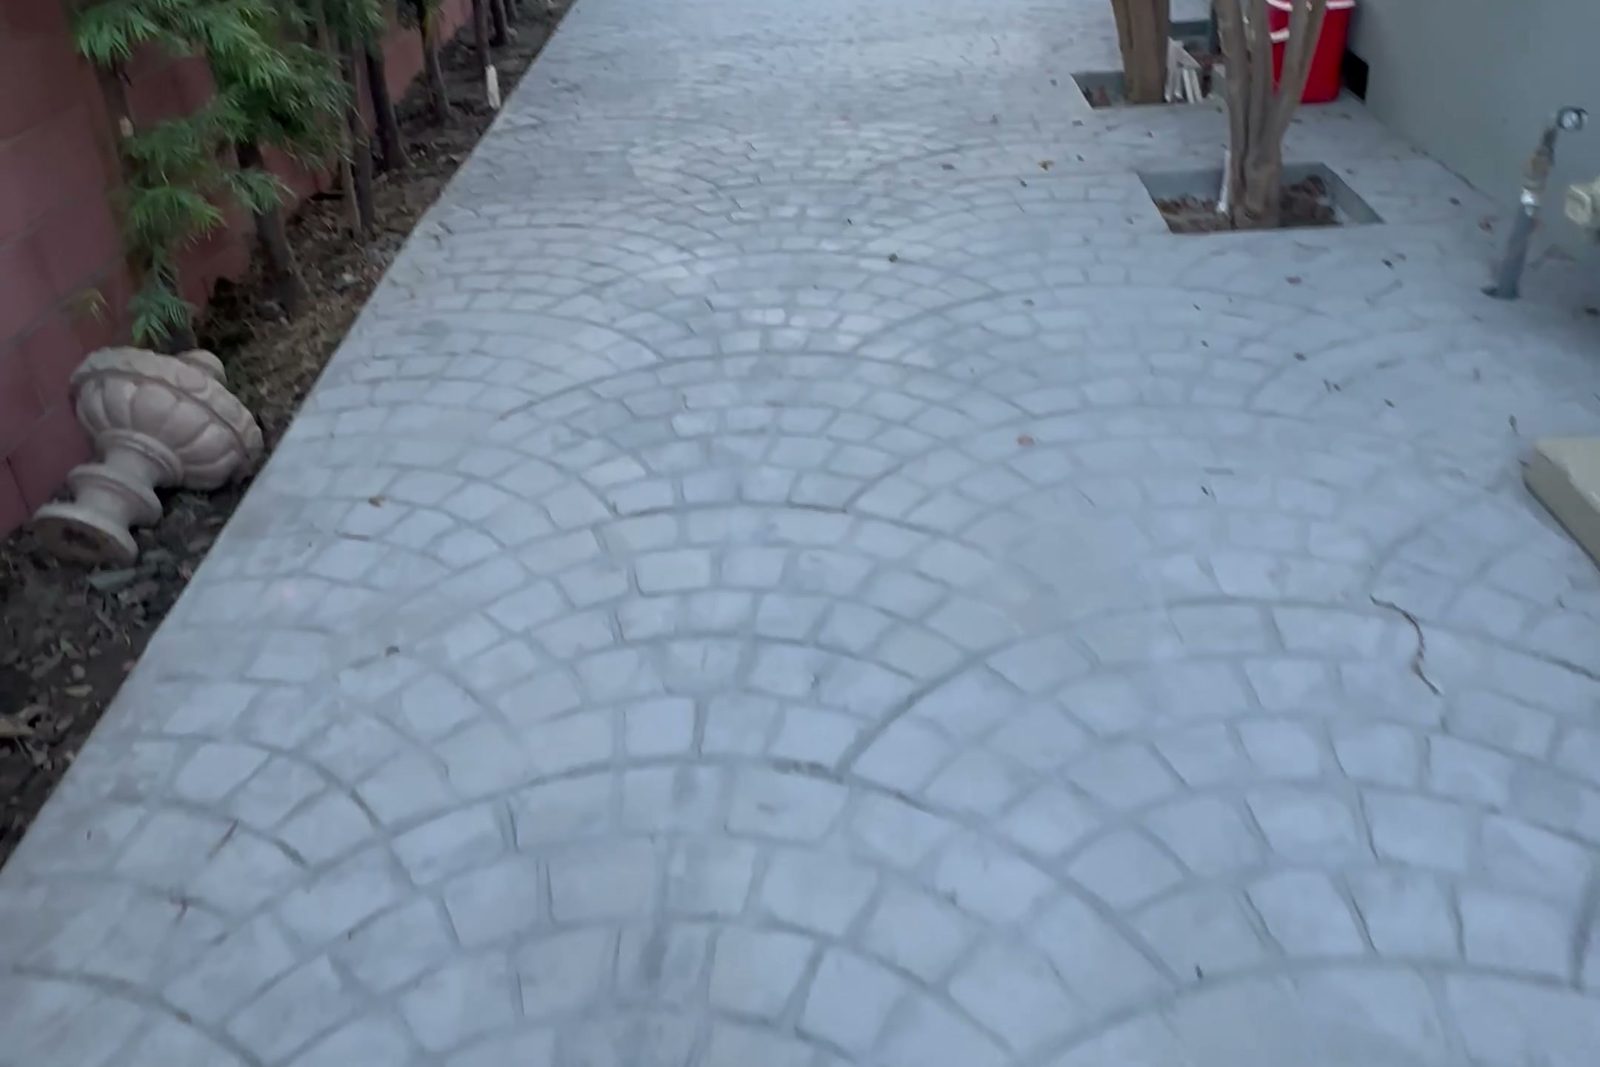
- New stamped hardscapePatterned concrete patio wrapping the ADU and running down the side yard
- Built from the ground upNew footings, slab, utilities, framing, stucco and finishes
Build process
Watch the ADU come together, phase by phase.
Every ADU we build follows the same path from dirt to move-in. Tap any photo to see it full size.
-
01
Site prep & excavation
4 photosCleared the backyard, laid out the ADU from the approved plans and dug the footings with a compact excavator.
-
02
Underground utilities
2 photosTrenched for the new sewer, water and power lines running from the main house to the ADU.
-
03
Foundation
6 photosVapor barrier, forms, rebar and under-slab plumbing and conduit inspected, then the slab poured and finished.
-
04
Framing
4 photosWalls and roof framed for the 2 bed, 2 bath layout, with openings for every window and door.
-
05
Sheathing & rough-ins
4 photosShear sheathing and windows in, plumbing and electrical roughed in and inspected, then insulation.
-
06
Interior finishes
7 photosFlooring, paint, a full kitchen and two complete bathrooms with tub, tile and vanities.
-
07
Exterior & stamped hardscape
5 photosClean white stucco, black doors and new stamped concrete around the unit, across the patio and down the side yard.
Stamped concrete hardscape
The outside gets finished too.
An ADU should feel like a finished home the day it’s done. We poured new stamped concrete with a decorative pattern around the unit, across the patio and down the side yard — clean access to both homes, no mud, and low maintenance for years.
Play with ADU layouts in ADU Studio →ADU questions
What Long Beach homeowners ask us.
Can I build an 800 sf ADU in Long Beach?
In most cases, yes. California law requires cities to approve one detached ADU of up to 800 sf on a lot with a single-family home, with four-foot side and rear setbacks (HCD ADU Handbook). Your lot, utilities and access still decide the best layout — that’s what our free feasibility report checks.
Can an 800 sf ADU have two bedrooms and two bathrooms?
Yes. This project fits two bedrooms, two full bathrooms, a full kitchen and a living area in 800 sf. Good planning — short hallways, stacked plumbing walls and an open kitchen — makes the space work.
Can my city limit the size of a 2-bedroom ADU?
Cities can set a maximum size, but state law says it must allow at least 1,000 sf of interior livable space for an ADU with more than one bedroom (HCD ADU Handbook).
Do ADUs pay impact fees?
ADUs with 750 sf of interior livable space or less are exempt from impact fees. Larger ADUs can be charged fees in proportion to the size of the main house (HCD ADU Handbook). We include expected fees in your feasibility report.
Do you handle hardscape and concrete too?
Yes. We can include stamped concrete patios, walkways and side yards in your ADU project so the whole backyard is finished at once.
More ADU projects
See another build.
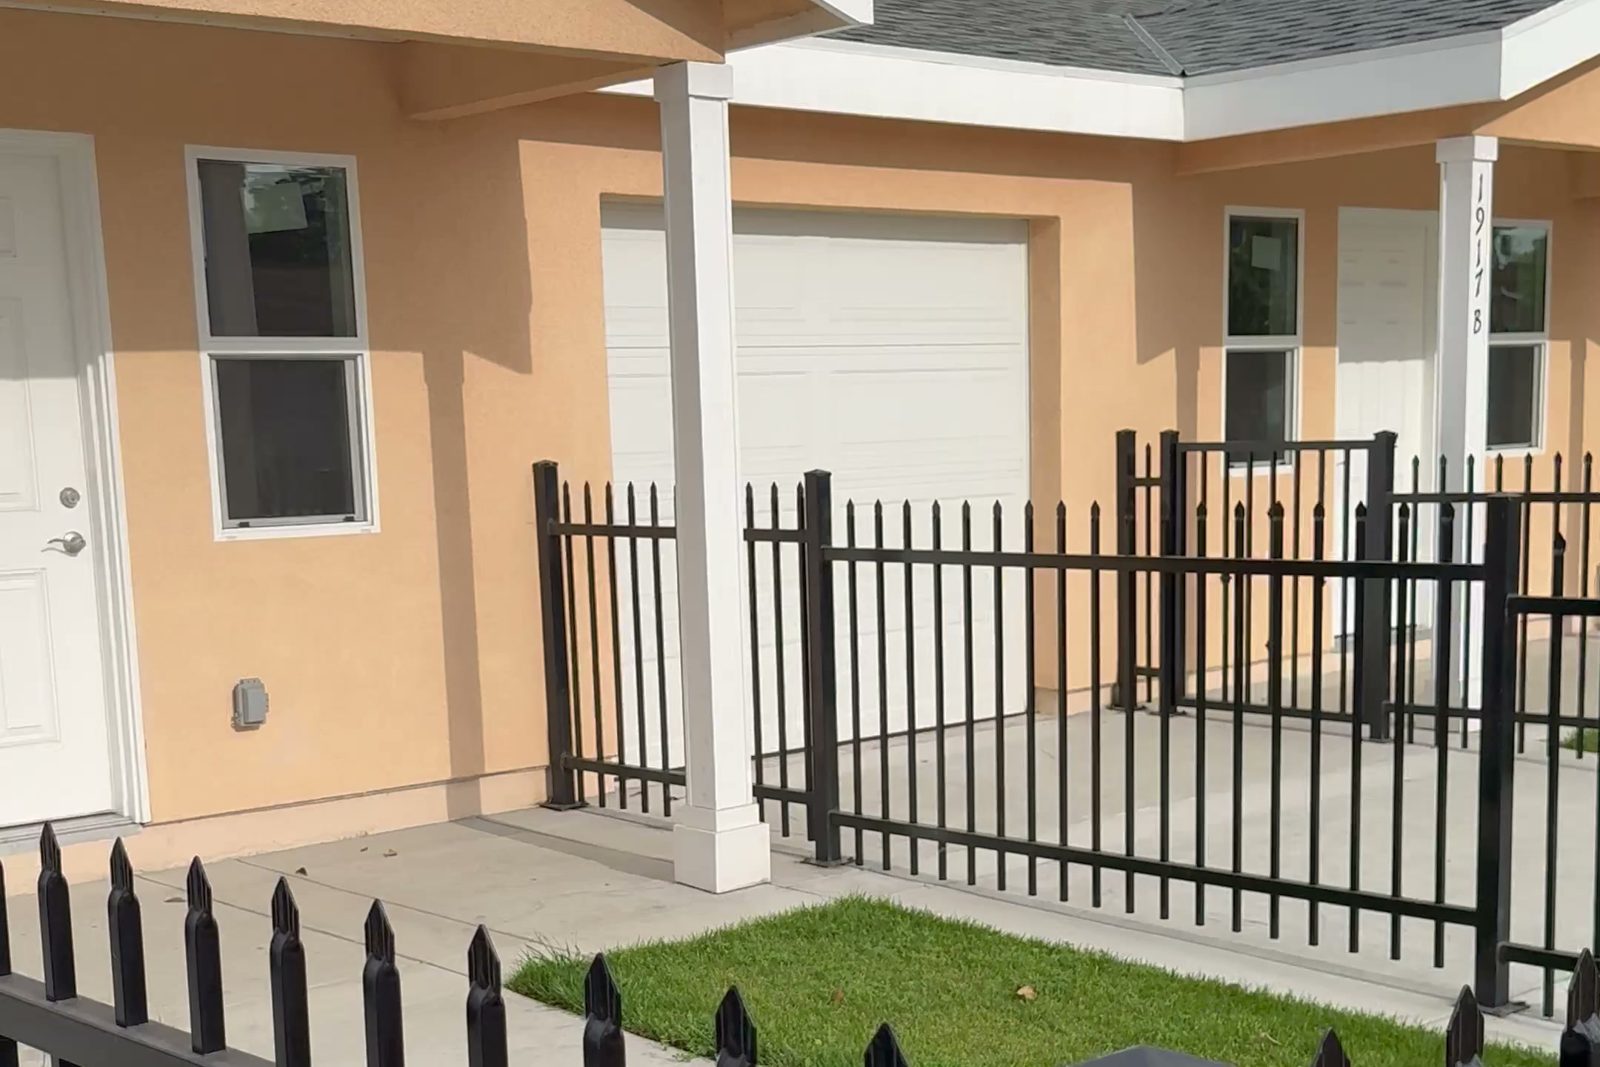
Two ADUs + a garage on a triplex lot
An R3 lot that already had a triplex. We added two 400 sf detached units with a garage between them — five rentable units on one lot.
See the build →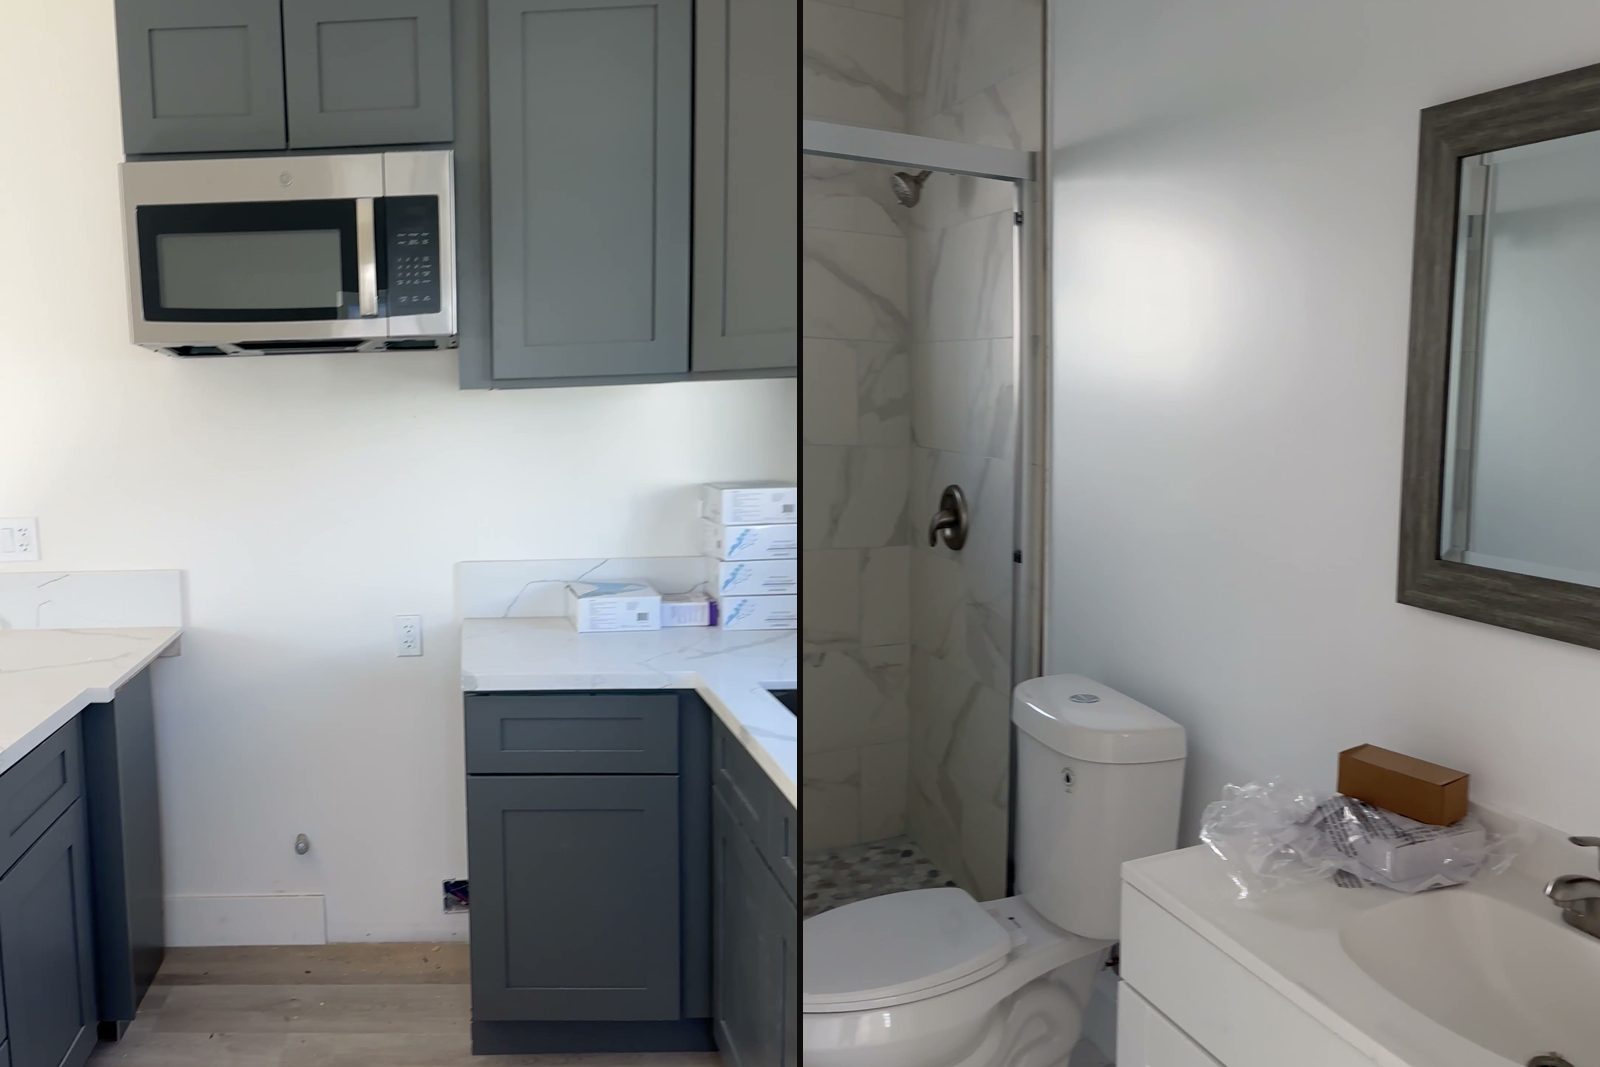
600 sf garage to a 2 bed, 2 bath rental
An existing 600 sf garage converted into a complete 2 bed, 2 bath home with a full kitchen — now renting for $3,200 a month.
See the build →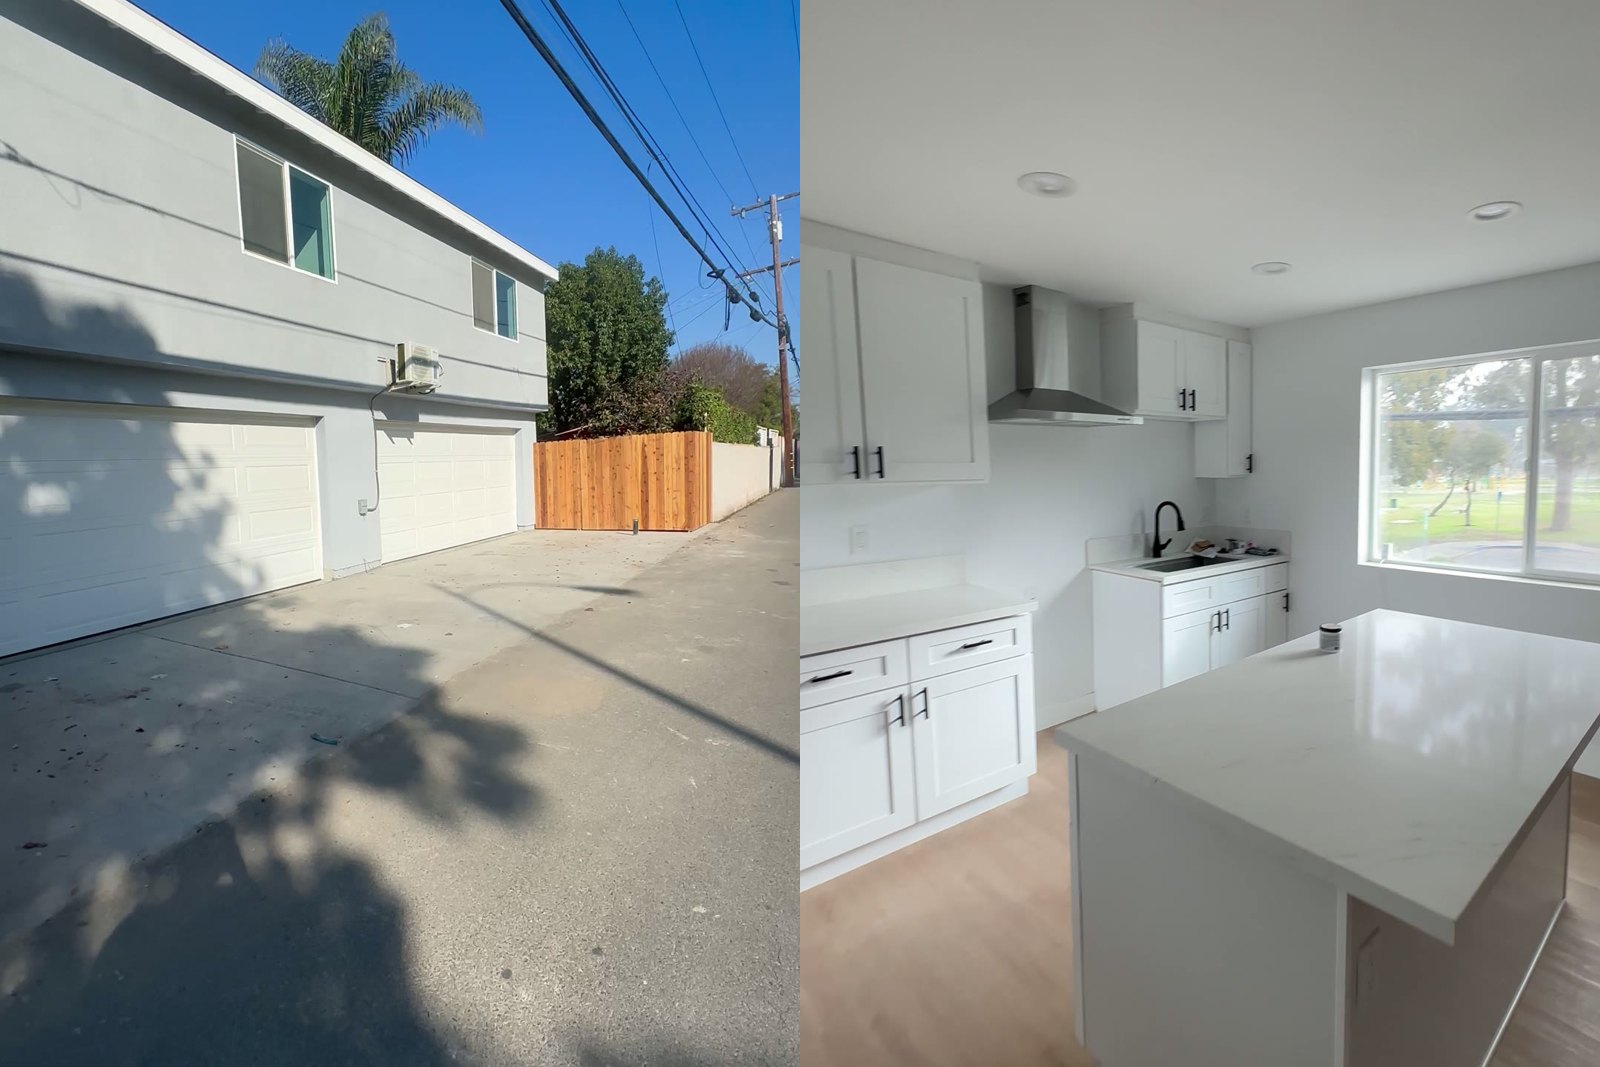
Wrigley 2-story: 4-car garage + 800 sf ADU
A ground-up two-story build: a full-size 4-car garage on the ground floor and a bright 800 sf modern unit upstairs. More rent, and the lot keeps its off-street parking.
See the build →Free feasibility report
What could your lot build?
Send us your address. We’ll check your zoning, lot size, setbacks and utilities and send a written report on how many ADUs fit, what they’d cost and the path to permits — free.
- What you can buildHow many units, what size and where they fit on your lot
- Rules for your cityZoning, setbacks, height and state ADU law applied to your property
- Utilities & accessSewer, water, power and the path to the back of the lot
- Budget & rentA realistic cost range and what comparable units rent for
Request received.
Thanks — we’ll review your property and reach out with next steps.