Design-Build
We design it. We build it.
INVICTA is a full design-build company. Feasibility, concept design, renderings, 3D plans, construction drawings, permits, interior selections and construction — one team and one contract from the first sketch to the final walkthrough.
Why design-build
One team from first sketch to final walkthrough.
Hiring a designer, then an engineer, then shopping the plans to contractors adds months and splits responsibility. With INVICTA, the design is made to be built — and to fit your budget.
- One contractDesign, engineering coordination, permits and construction under one agreement.
- One teamThe people who draw it are the people who build it — no finger-pointing between architect and contractor.
- Budget from day oneDesign decisions are priced as we go, so the plans match what you want to spend.
- Faster to permitWe draw for how the city reviews and how the crew builds, so fewer surprises in plan check and in the field.
Our process
Seven steps, all in-house.
Real design work from INVICTA projects — tap any drawing or rendering to see it full size.
-
01
Feasibility report
We start with your lot, not a sales pitch.
Zoning, lot size, setbacks, height, parking and the state rules that apply — checked first, then laid out on one board with a concept, a site plan, floor plans and a rough budget range. You know what your property can hold before you pay for plans.
Get your free feasibility report → -
02
Concept design & renderings
See it before it’s built.
We turn the feasibility study into a design you can see: massing, exterior style, windows, rooflines and materials, rendered so you can make decisions with confidence — from a backyard studio to a three-story building.
-
03
3D floor plans & scale models
Walk the layout before we pour the slab.
Furnished 3D floor plans show how each room actually lives — door swings, kitchen islands, bed sizes, clearances. For bigger projects we 3D-print a physical scale model so you can hold the building in your hands.
Scale model on the 3D printer -
04
Construction drawings & permits
Drawings the city approves and the crew can build from.
We measure what’s there, redline the changes with you, then produce the plan set: floor plans, elevations, details and notes. We submit, answer plan-check comments and carry it through to an issued permit.
-
05
Interior design & selections
Every finish chosen before demolition starts.
Bathrooms, closets and kitchens are designed down to the shower bench, niche, vanity and lighting. Then you lock in cabinets, tile, fixtures and flooring through our Kitchen Studio, Selections portal and INVICTA Bodega.
Plan your kitchen in INVICTA Studio → -
06
Layout on site
The drawings go straight onto the slab.
The same team that drew the plans marks every wall, door and fixture on site, so nothing gets lost between the designer and the builder.
Layout marked on site -
07
Build
Then we build exactly what we designed.
Foundation, framing, rough-ins, inspections and finishes — run by the team that designed it, with one point of contact and one contract from the first sketch to the final walkthrough.
See our ADU builds, phase by phase →Framing from above
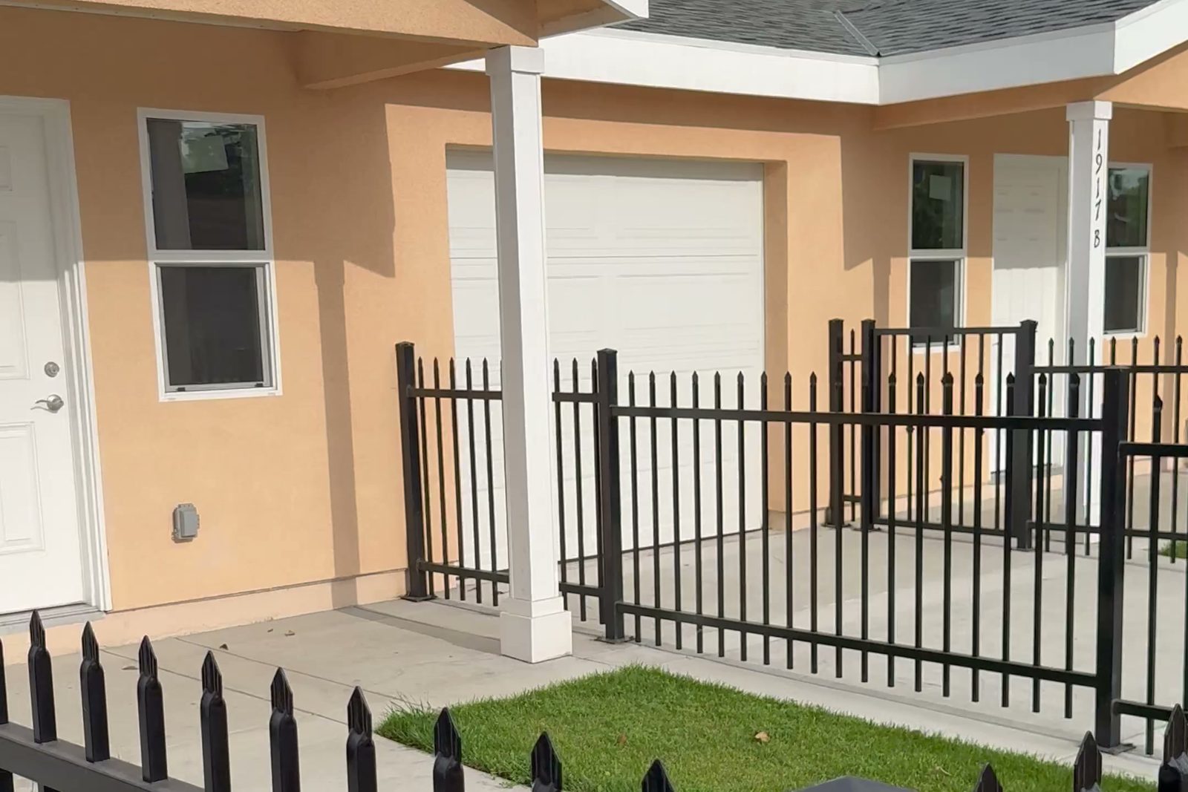
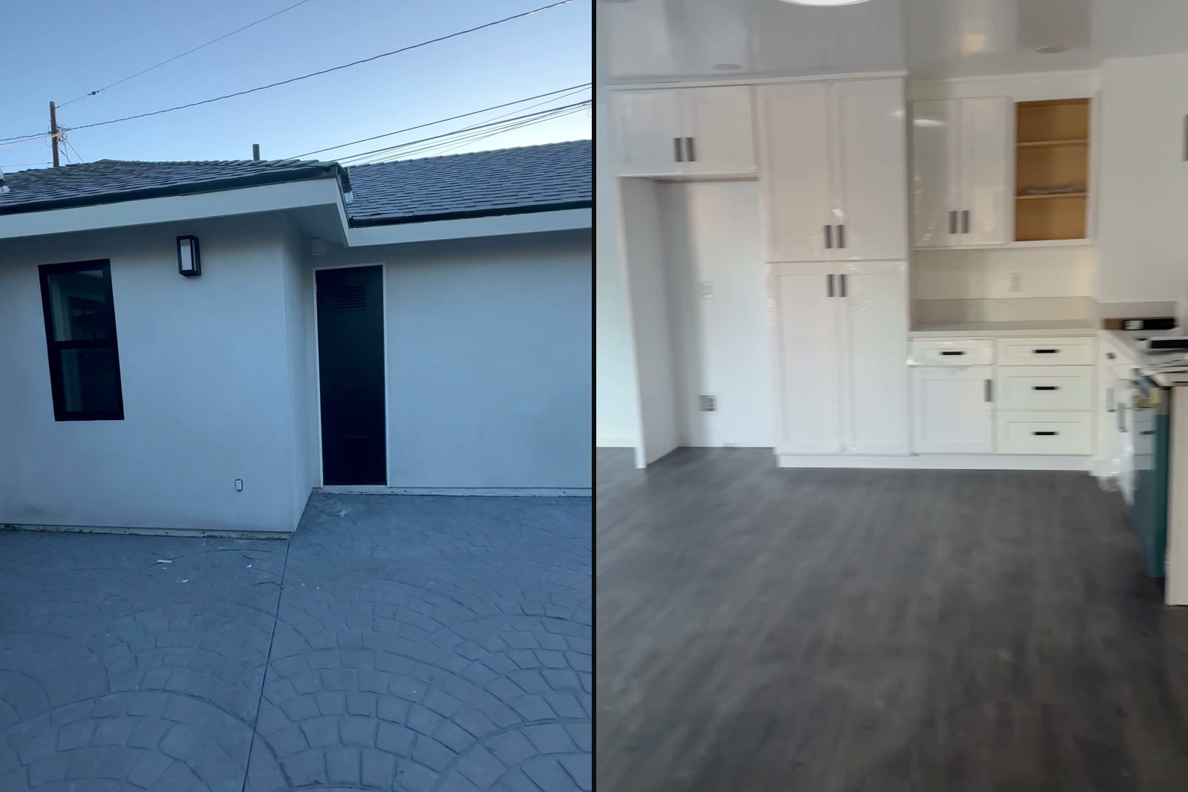
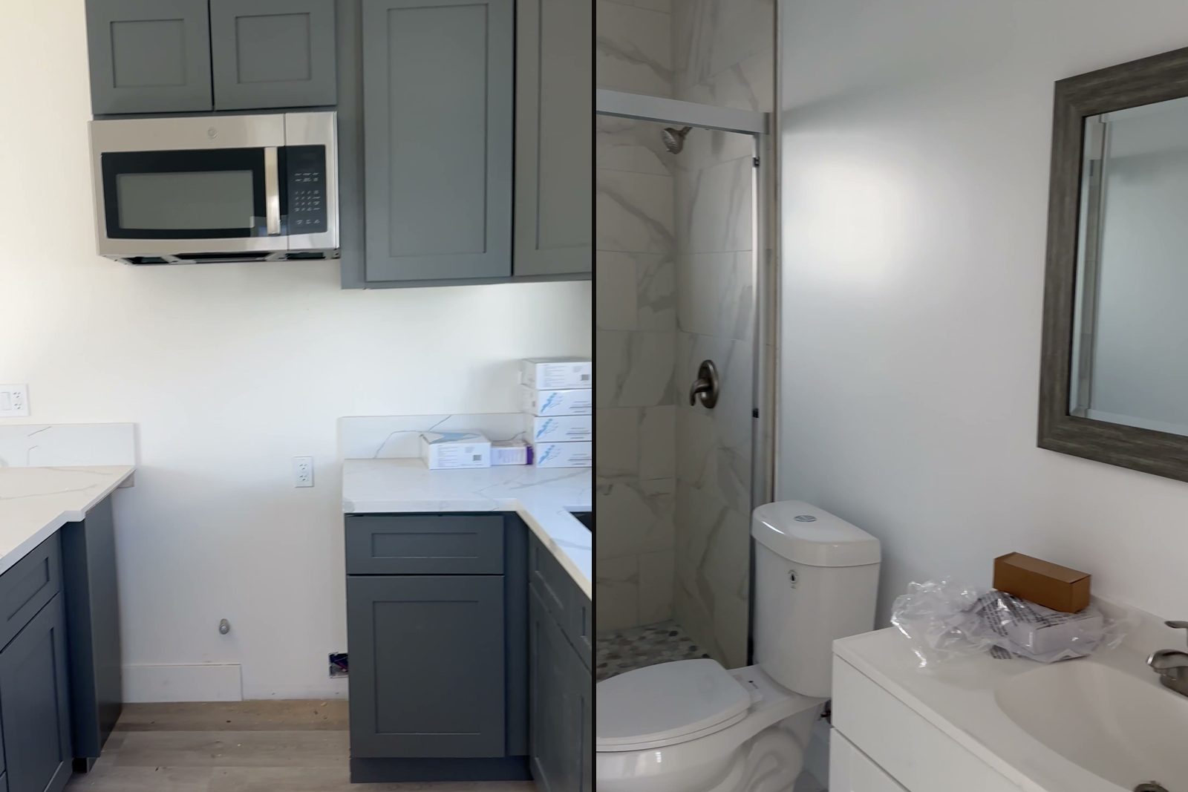
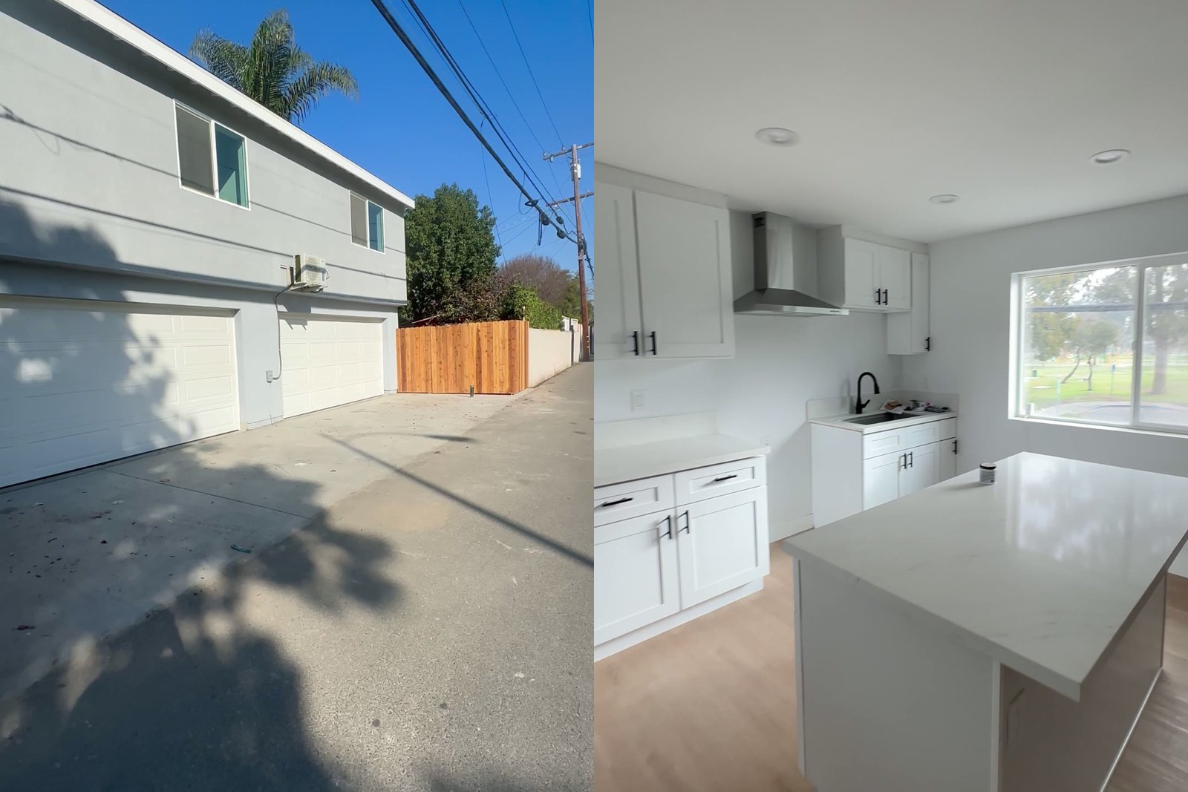
Designed and built by INVICTA
From drawings to finished rentals.
Free feasibility report
Start with a free feasibility report.
Send us your address. We’ll check your zoning, lot size, setbacks and utilities and send a written report on what you can build, a rough budget range and the path from design to permits to construction — free.
- What you can buildHow many units, what size and where they fit on your lot
- Rules for your cityZoning, setbacks, height and state ADU law applied to your property
- Utilities & accessSewer, water, power and the path to the back of the lot
- Budget & rentA realistic cost range and what comparable units rent for
Request received.
Thanks — we’ll review your property and reach out with next steps.