ADU Portfolio · East Long Beach, CA
A triplex lot, now five rental units.
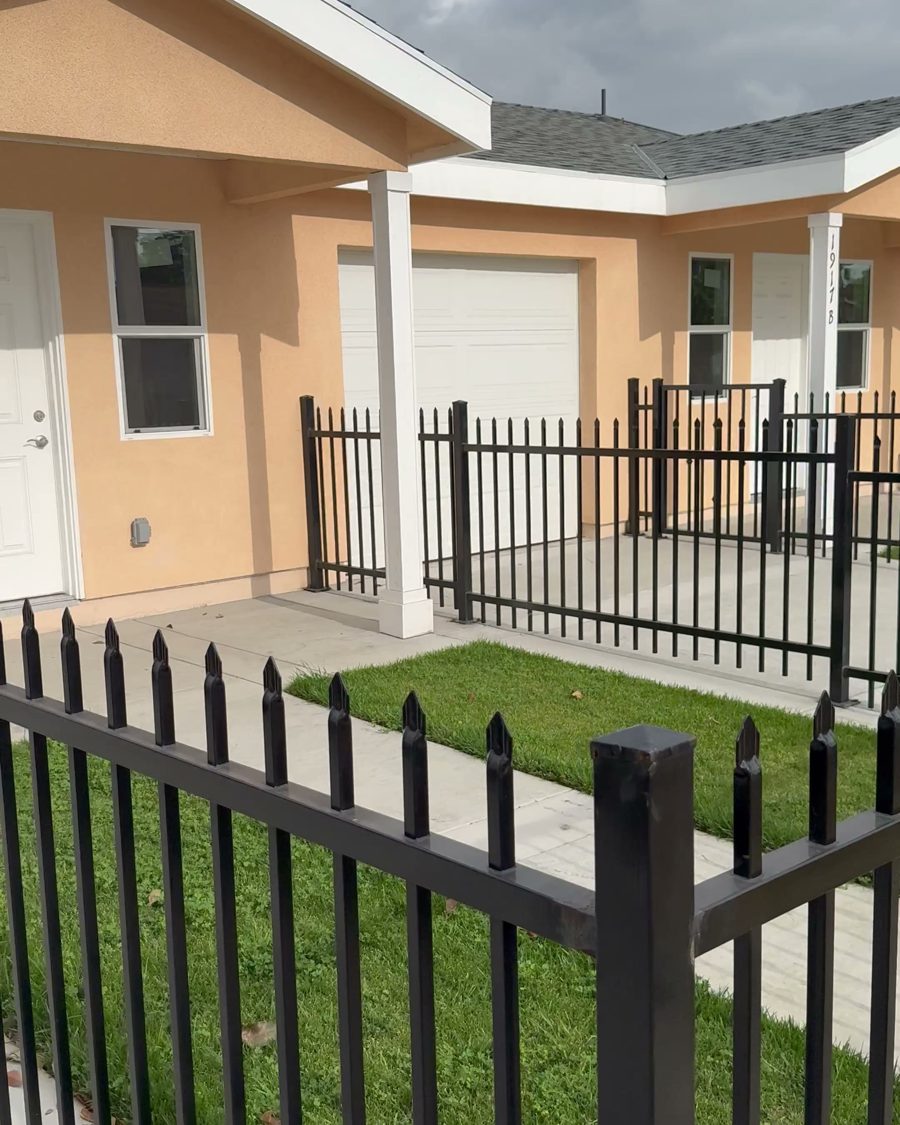
This East Long Beach property was zoned R3 and already had a triplex. INVICTA added two new 400 sf detached units with a garage in the middle — turning unused back-lot space into two rentals that each bring in $2,400 a month.
The project
Unused back lot to two new homes.
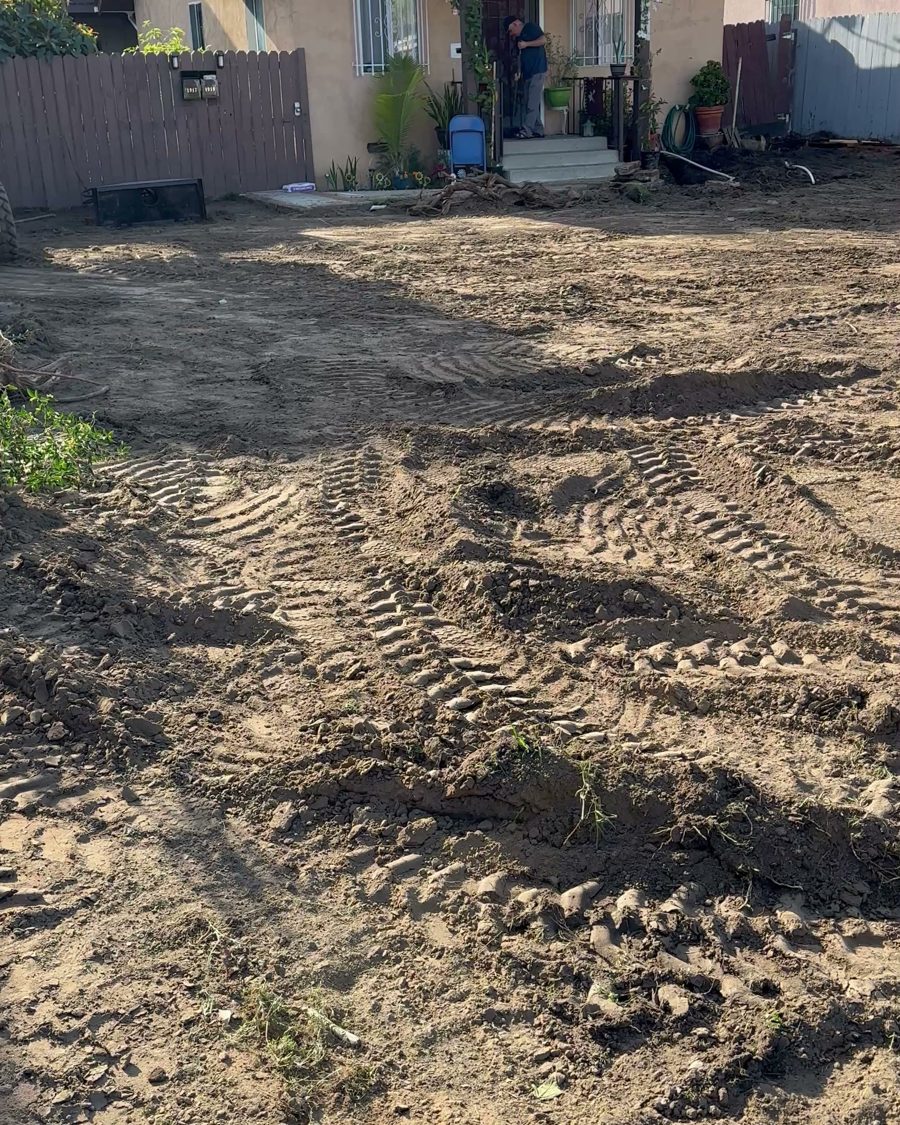
The owner had a triplex on an R3 lot with open dirt behind it. Instead of leaving it empty, we designed and built two detached 400 sf ADUs at the back of the lot, joined by a garage between them so the building reads as one structure.
- Two complete homesEach unit is about 400 sf with its own entry, kitchen and bathroom
- Garage in the middleBuilt between the two units as part of the same structure
- New utilitiesSewer, water and power trenched from the street side to the back of the lot
- RentedEach new unit rents for $2,400 a month — $4,800 a month in added gross rent
Rent figures provided by the property owner; gross, before expenses.
Build process
Watch the ADU come together, phase by phase.
Every ADU we build follows the same path from dirt to move-in. Tap any photo to see it full size.
-
01
Site prep & layout
4 photosCleared the back of the lot, pulled the old tree stump and laid out both units and the garage from the approved plans.
-
02
Excavation & underground
6 photosDug the footings and trenched along the side yard for the new sewer, water and power runs to the back of the lot.
-
03
Foundation
3 photosRebar, forms and underground plumbing inspected, then the slab foundation poured for both units and the garage.
-
04
Framing
7 photosWalls, roof and porch framing for both units, with the garage framed between them to tie the building together.
-
05
Sheathing, roof & rough-ins
4 photosShear sheathing, roof and windows in, then electrical, plumbing and mechanical roughed in and inspected.
-
06
Lath, stucco & utilities
4 photosWeather barrier and wire lath, then stucco to match the property, plus utility connections and the walkway back to the units.
-
07
Finished & rented
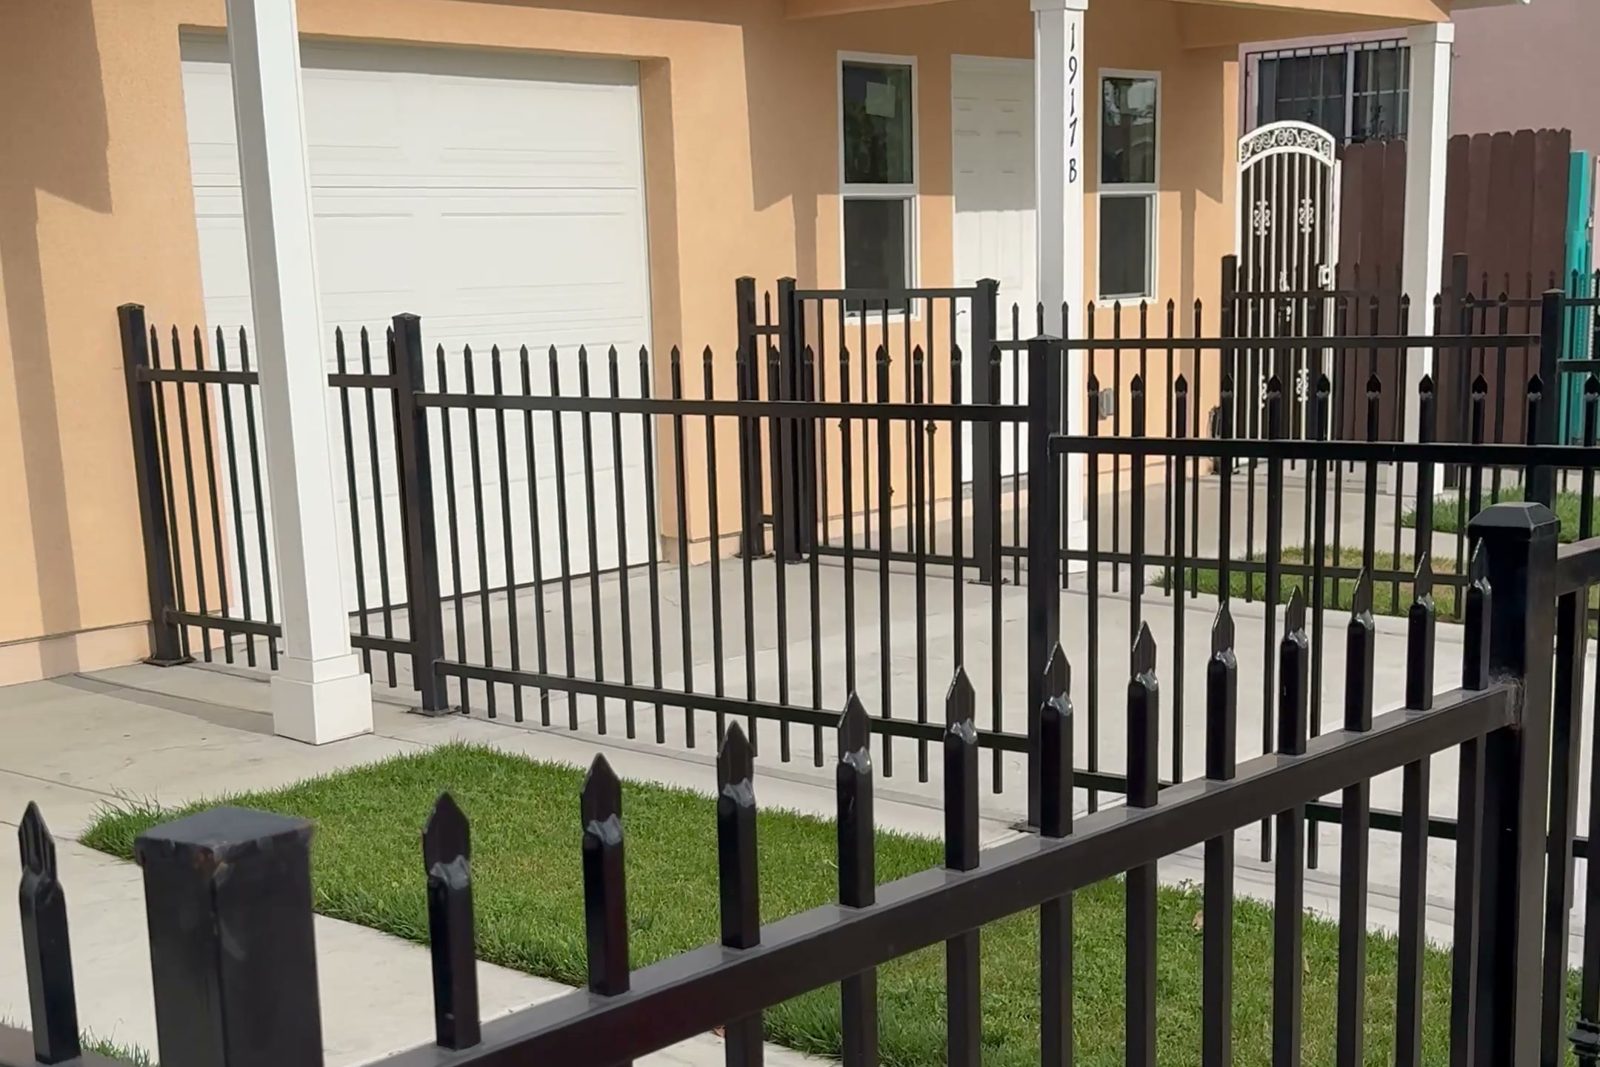
5 photosTwo finished 400 sf units with a garage between them, fenced front yards and lawn — each renting for $2,400 a month.
Why it works
More rent from land you already own.
No new lot to buy. The owner kept the existing triplex rented the whole time and added two units at the back. Small, well-planned units rent quickly, and the garage between them adds parking or storage without taking space from either home.
Play with ADU layouts in ADU Studio →Own a duplex, triplex or apartment?
Your multifamily lot may hold more units than you think.
Since January 1, 2025, California law allows up to eight detached ADUs on a lot with an existing multifamily building, as long as the number of ADUs doesn’t exceed the number of existing units, with side and rear setbacks of four feet (HCD ADU Handbook).
- DuplexUp to 2 detached ADUs
- TriplexUp to 3 detached ADUs
- FourplexUp to 4 detached ADUs
- Every lot is differentLot size, utilities, access and local rules decide what actually fits — that’s what the free feasibility report checks
More ADU projects
See another build.
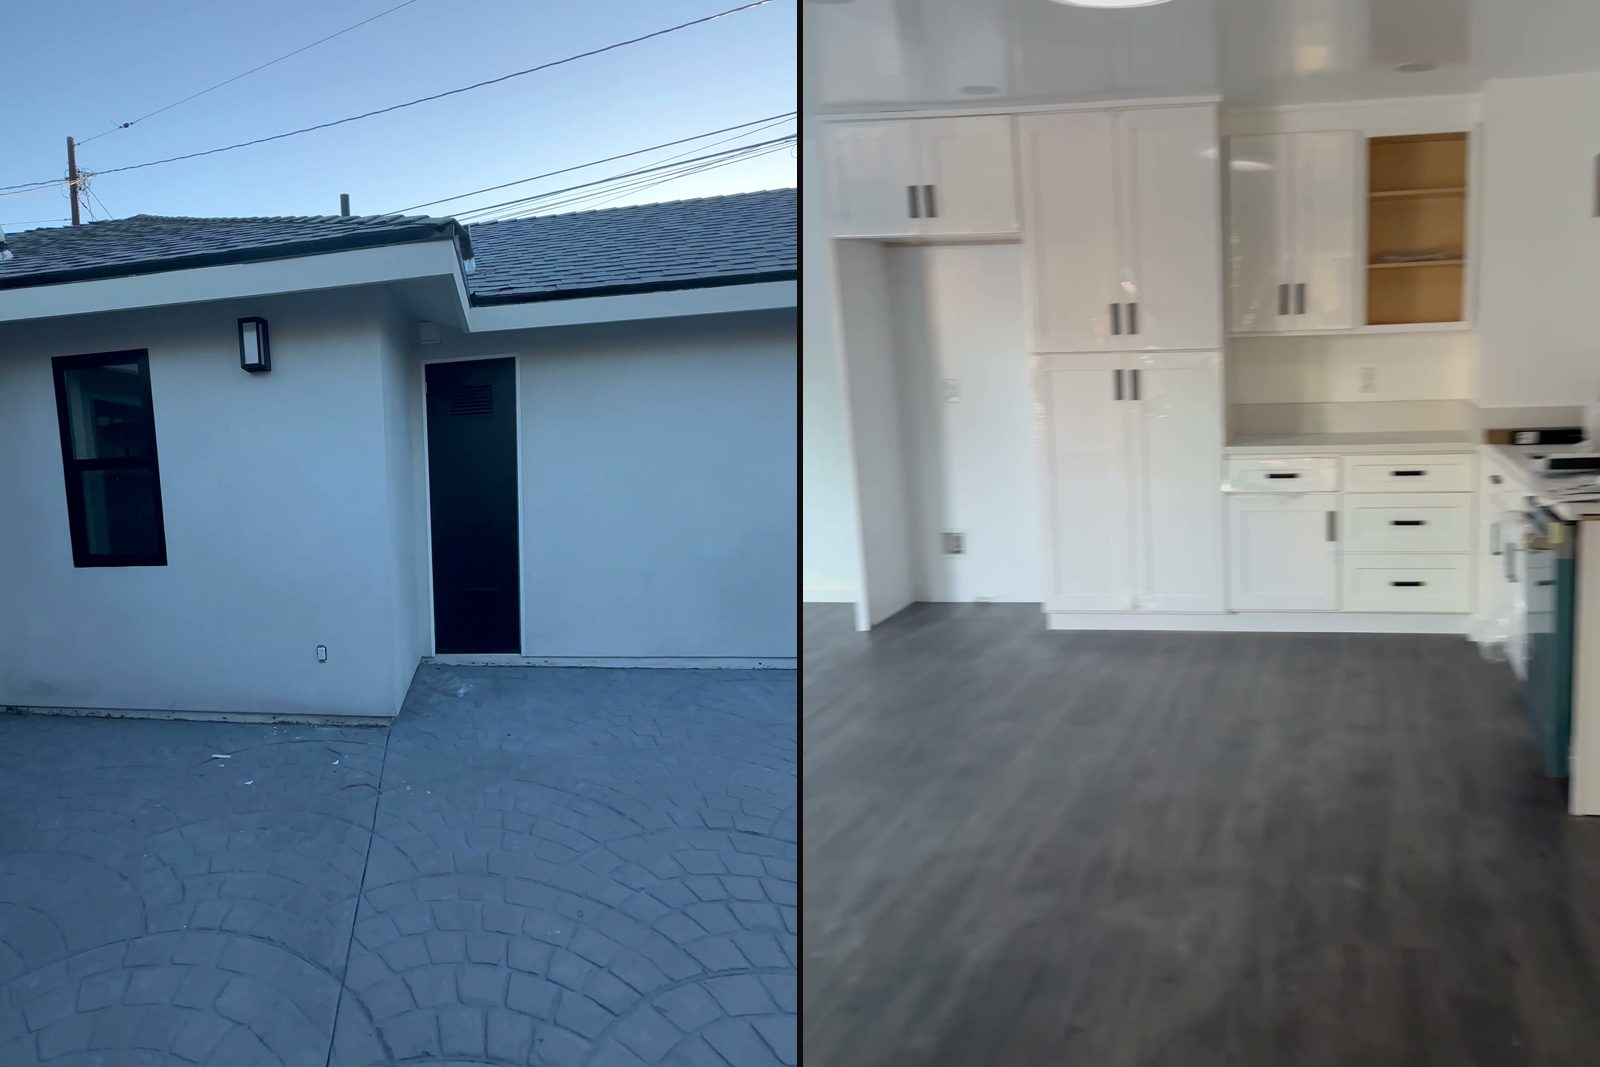
800 sf 2 bed, 2 bath backyard ADU
A brand-new 800 sf detached ADU with two bedrooms, two full bathrooms and an open kitchen — plus new stamped concrete hardscape around the unit and side yard.
See the build →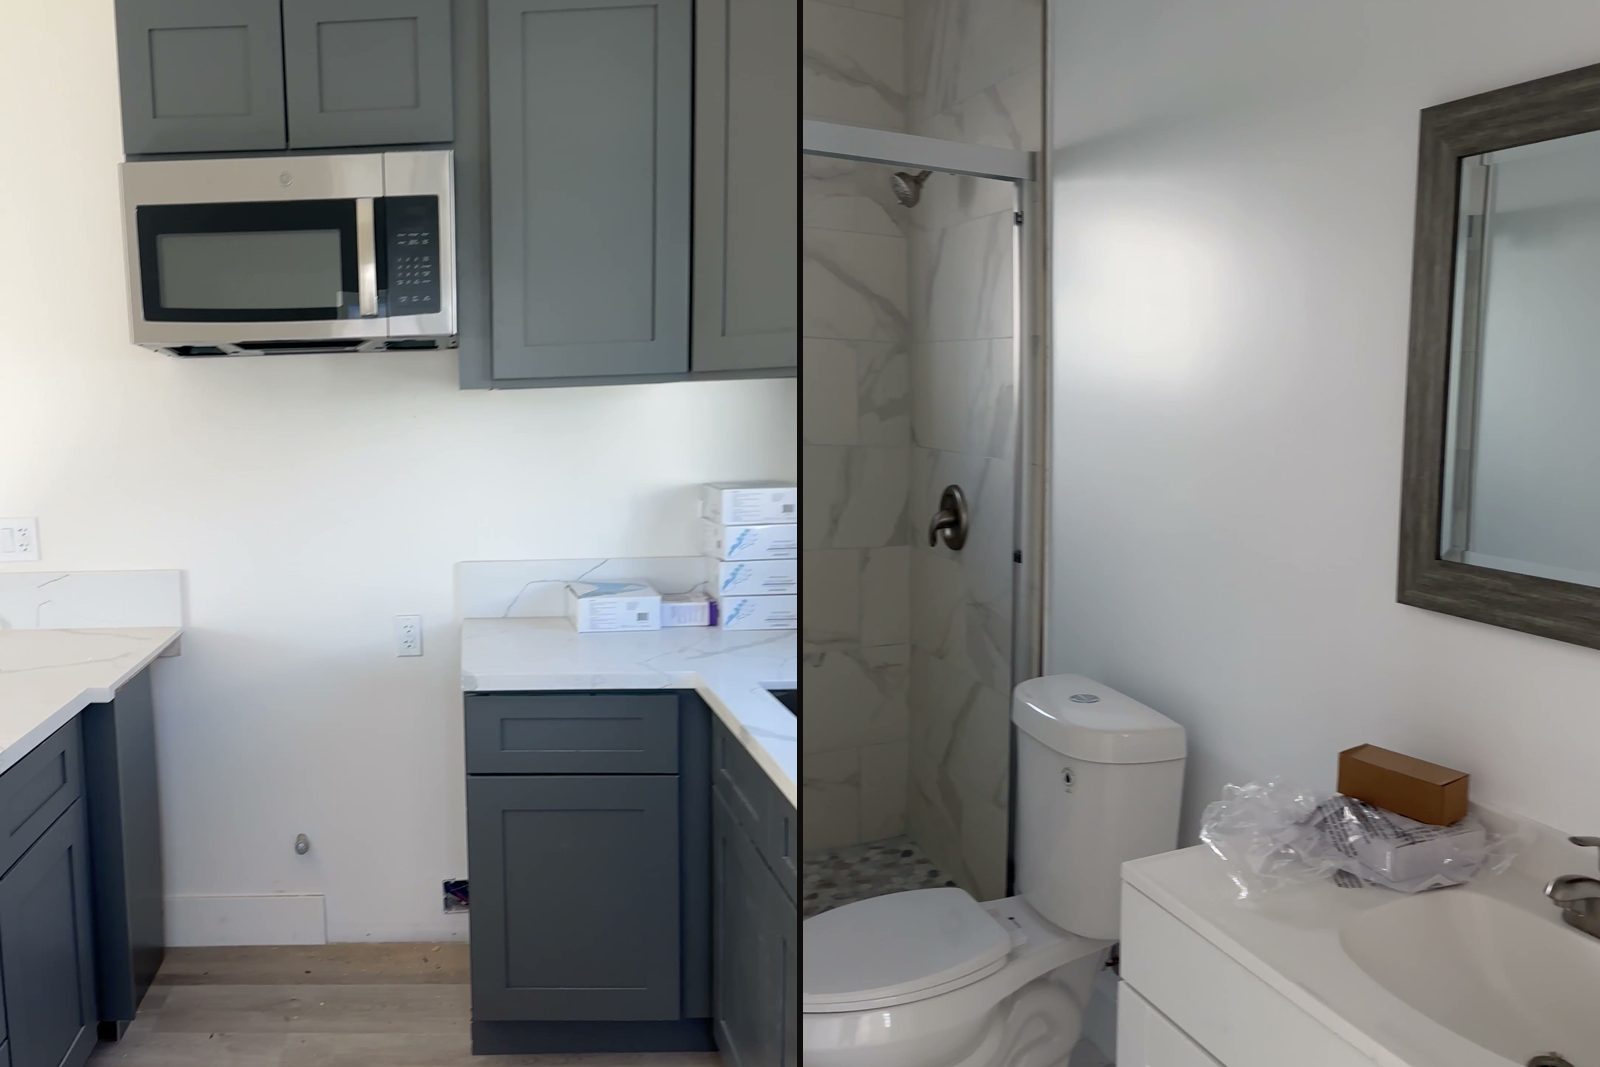
600 sf garage to a 2 bed, 2 bath rental
An existing 600 sf garage converted into a complete 2 bed, 2 bath home with a full kitchen — now renting for $3,200 a month.
See the build →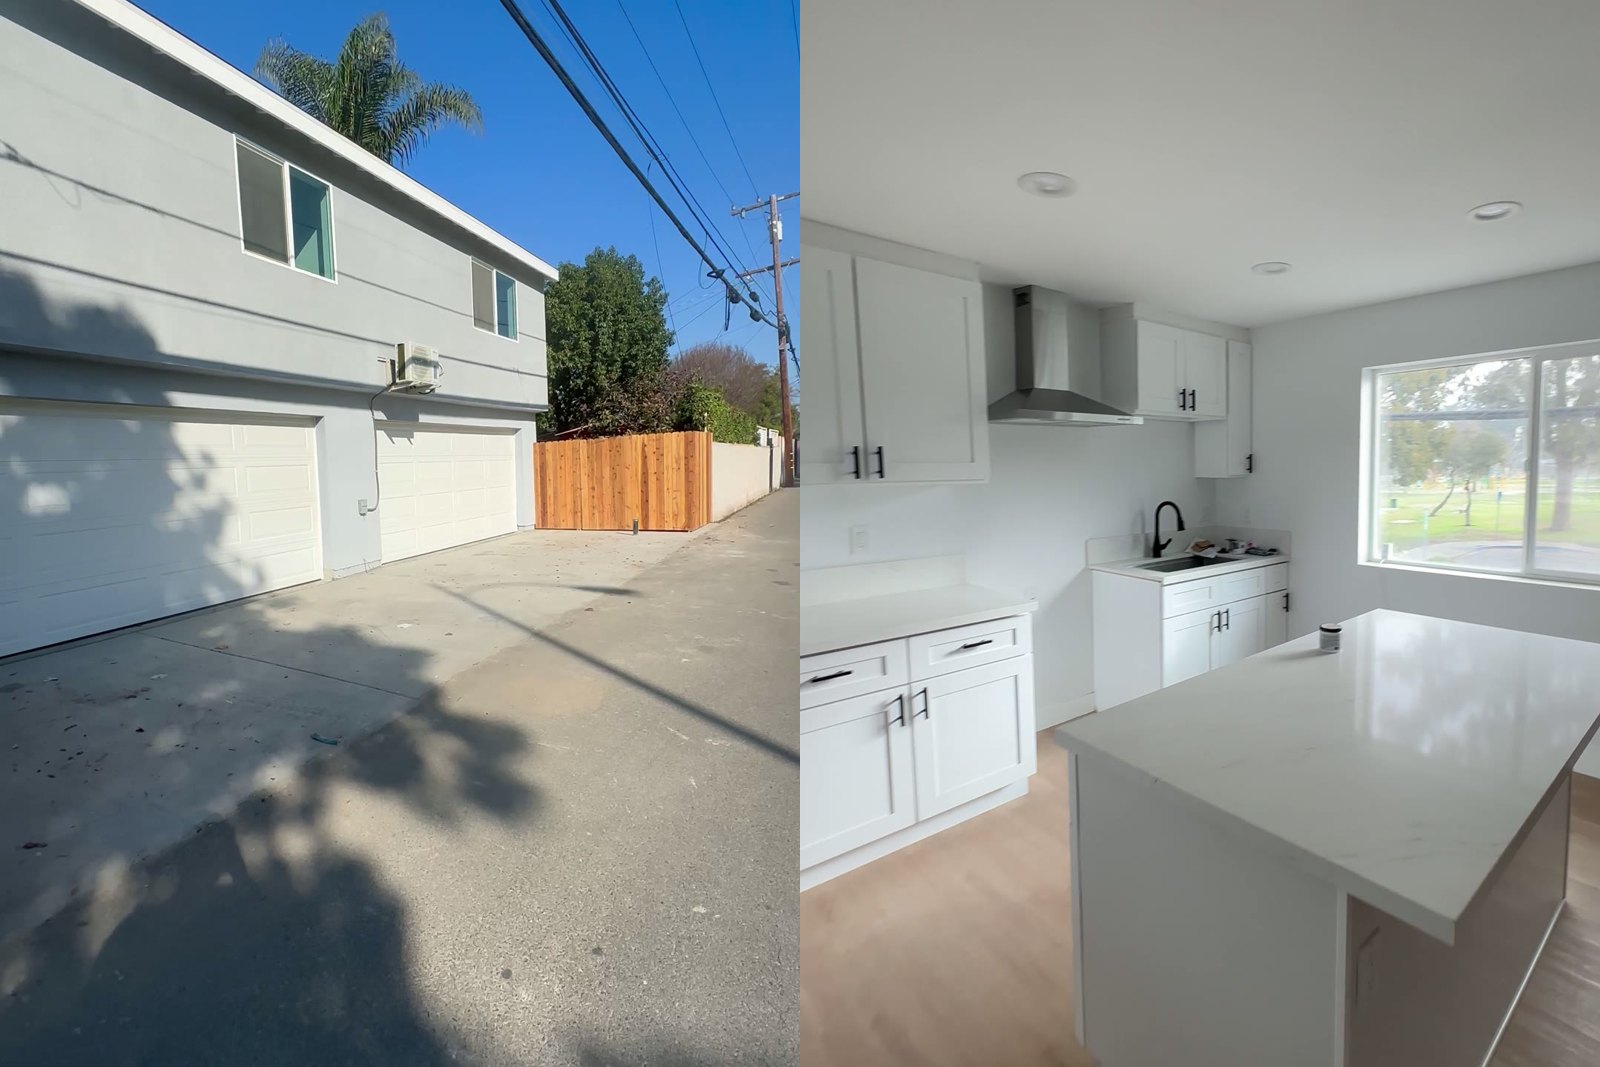
Wrigley 2-story: 4-car garage + 800 sf ADU
A ground-up two-story build: a full-size 4-car garage on the ground floor and a bright 800 sf modern unit upstairs. More rent, and the lot keeps its off-street parking.
See the build →Free feasibility report
What could your lot build?
Send us your address. We’ll check your zoning, lot size, setbacks and utilities and send a written report on how many ADUs fit, what they’d cost and the path to permits — free.
- What you can buildHow many units, what size and where they fit on your lot
- Rules for your cityZoning, setbacks, height and state ADU law applied to your property
- Utilities & accessSewer, water, power and the path to the back of the lot
- Budget & rentA realistic cost range and what comparable units rent for
Request received.
Thanks — we’ll review your property and reach out with next steps.