ADU Portfolio · Hawthorne, CA
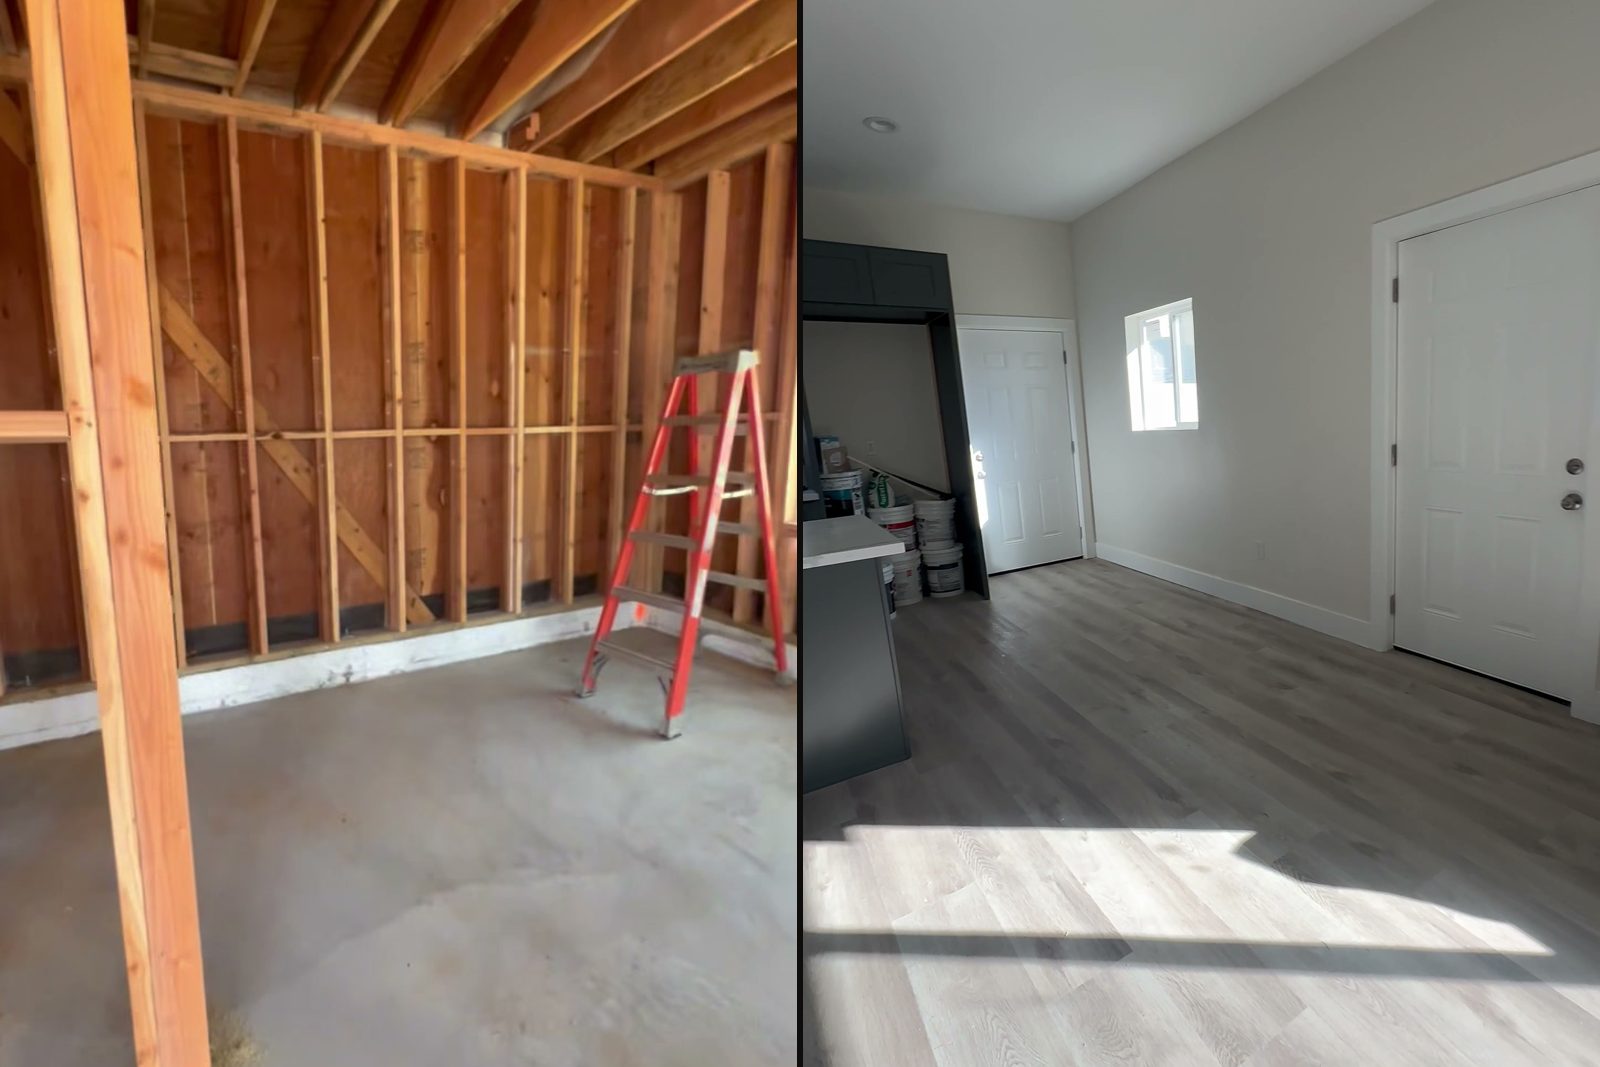
This was a garage. Now it rents for $3,200.
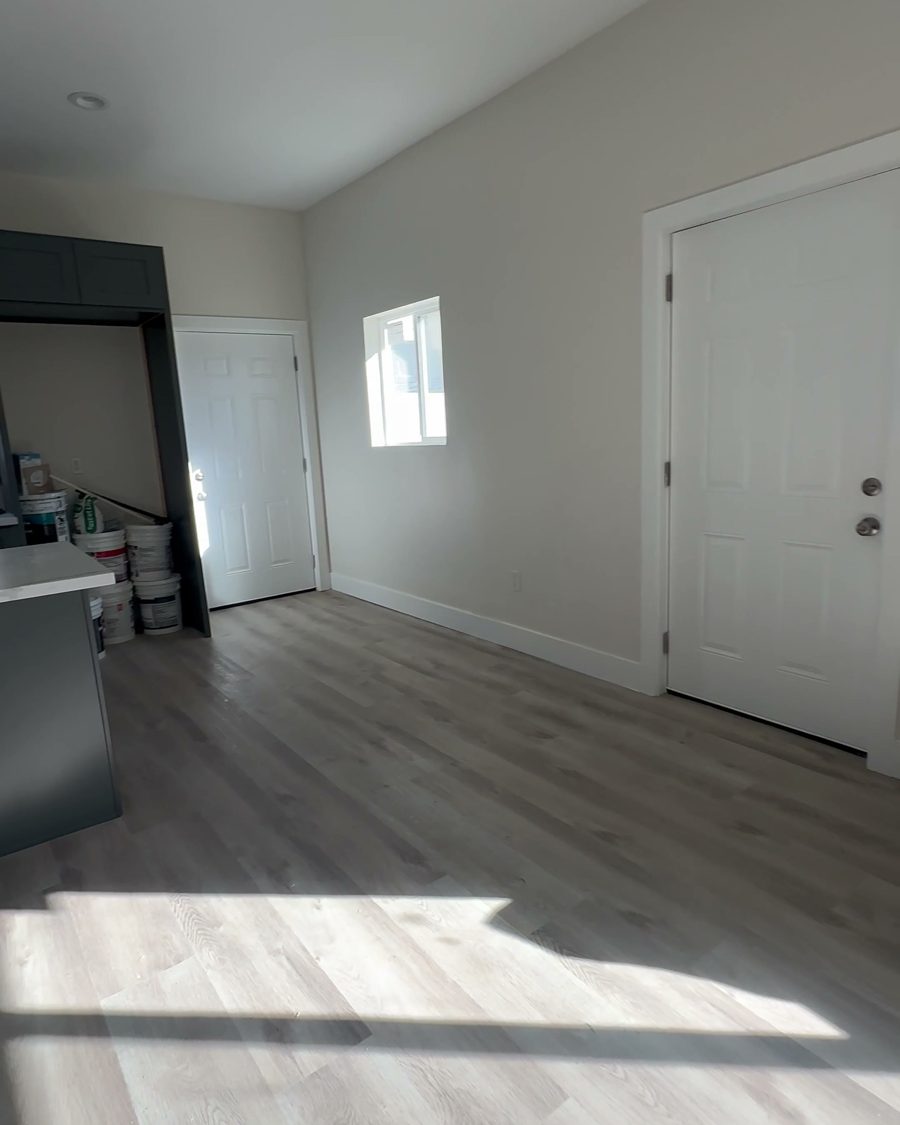
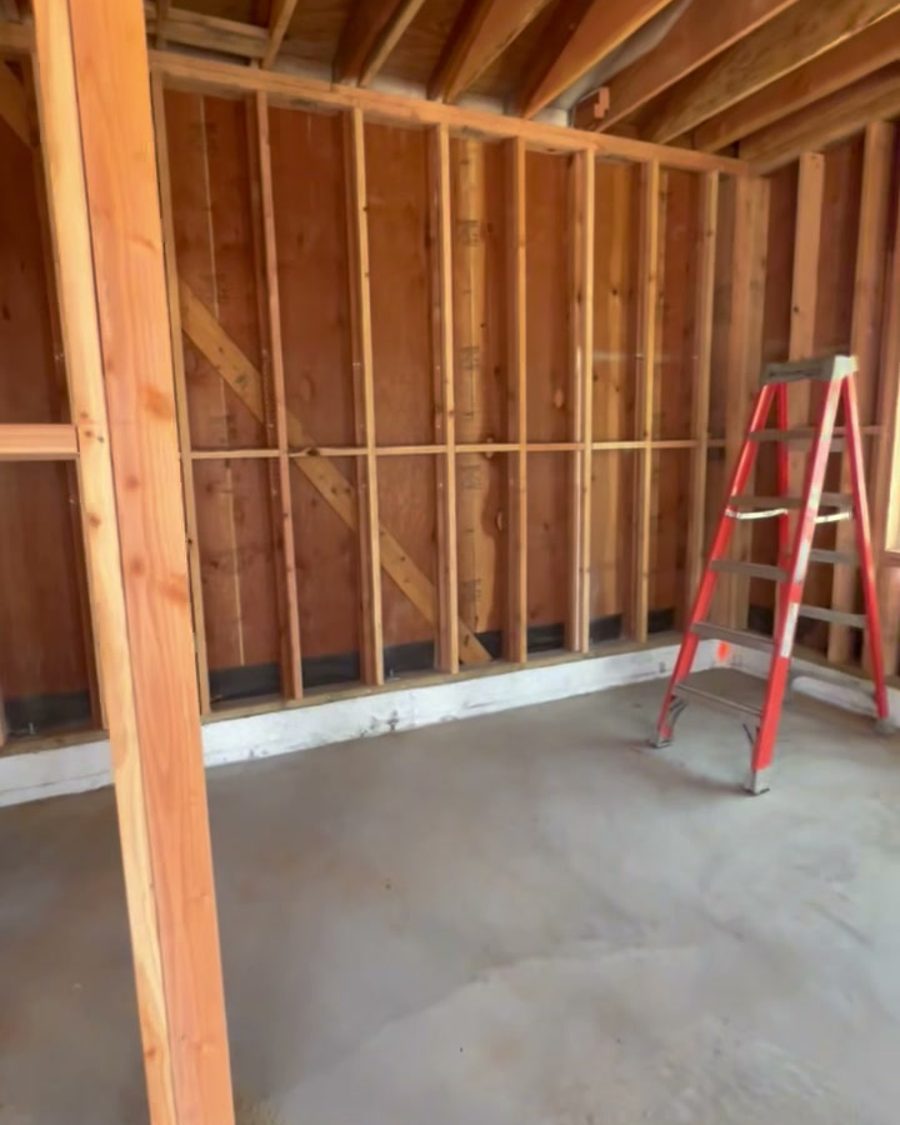
INVICTA converted an existing 600 sf garage in Hawthorne into a complete 2 bed, 2 bath ADU with a full kitchen and living area. The unit now rents for $3,200 a month.
The project
From garage shell to a two-bedroom home.
The garage already had walls, a roof and a slab. We cut the slab for new plumbing, framed two bedrooms and two bathrooms inside the existing footprint, added windows and a new entry, and finished it as a full home.
- 2 bed, 2 bath in 600 sfTwo bedrooms and two full bathrooms inside the existing garage footprint
- Full kitchenShaker cabinets, stone-look counters, range and microwave
- New plumbing under the slabSaw-cut and trenched the garage slab for new drains to both bathrooms and the kitchen
- RentedNow rents for $3,200 a month
Rent figure provided by the property owner; gross, before expenses.
Build process
Watch the ADU come together, phase by phase.
Every ADU we build follows the same path from dirt to move-in. Tap any photo to see it full size.
-
01
Slab cut & underground plumbing
4 photosLaid out the new bathrooms and kitchen on the garage slab, saw-cut it and trenched for new drain lines, plus a utility trench outside.
-
02
Floor & framing
5 photosFloor protection down and the interior framed for two bedrooms, two bathrooms, a kitchen and living area inside the garage walls.
-
03
Rough-ins
3 photosPlumbing, electrical and mechanical roughed in through the new walls and inspected.
-
04
Windows, entry & weatherproofing
4 photosNew windows and an entry door cut into the garage walls, wrapped and sealed against weather.
-
05
Drywall & finish
6 photosMoisture-resistant board in the wet areas, drywall throughout, then tape, mud and texture.
-
06
Finished & rented
9 photosA full kitchen, new flooring, two bedrooms and two bathrooms with tiled showers — now renting for $3,200 a month.
Why garage conversions pay
The fastest way to add a rental.
A garage conversion reuses the walls, roof and slab you already have, so more of the budget goes into the finished home. Under state law, a city can’t require you to replace the garage parking you convert, and no setbacks are required for converting an existing garage (HCD ADU Handbook).
Play with ADU layouts in ADU Studio →ADU questions
Garage conversion questions, answered.
Can I convert my garage into an ADU?
In most cases, yes. California law allows existing detached garages and other accessory structures to be converted into ADUs, and no setbacks are required for a conversion of an existing structure (HCD ADU Handbook). Your garage’s condition, slab and utilities decide what it takes — our free feasibility report checks all of it.
Do I have to replace the parking I lose?
No. A city may not require replacement off-street parking when a garage is converted to an ADU (HCD ADU Handbook).
Can a 600 sf garage fit two bedrooms and two bathrooms?
Yes. This Hawthorne conversion fits two bedrooms, two full bathrooms, a full kitchen and a living area in about 600 sf by keeping hallways short and grouping the plumbing.
Can I make the garage bigger when I convert it?
State law allows an ADU converted from an accessory structure to expand up to 150 sf for ingress and egress (HCD ADU Handbook). Larger additions follow your city’s ADU rules.
Do garage conversions pay impact fees?
ADUs with 750 sf of interior livable space or less are exempt from impact fees (HCD ADU Handbook), so a 600 sf conversion like this one avoids them.
More ADU projects
See another build.
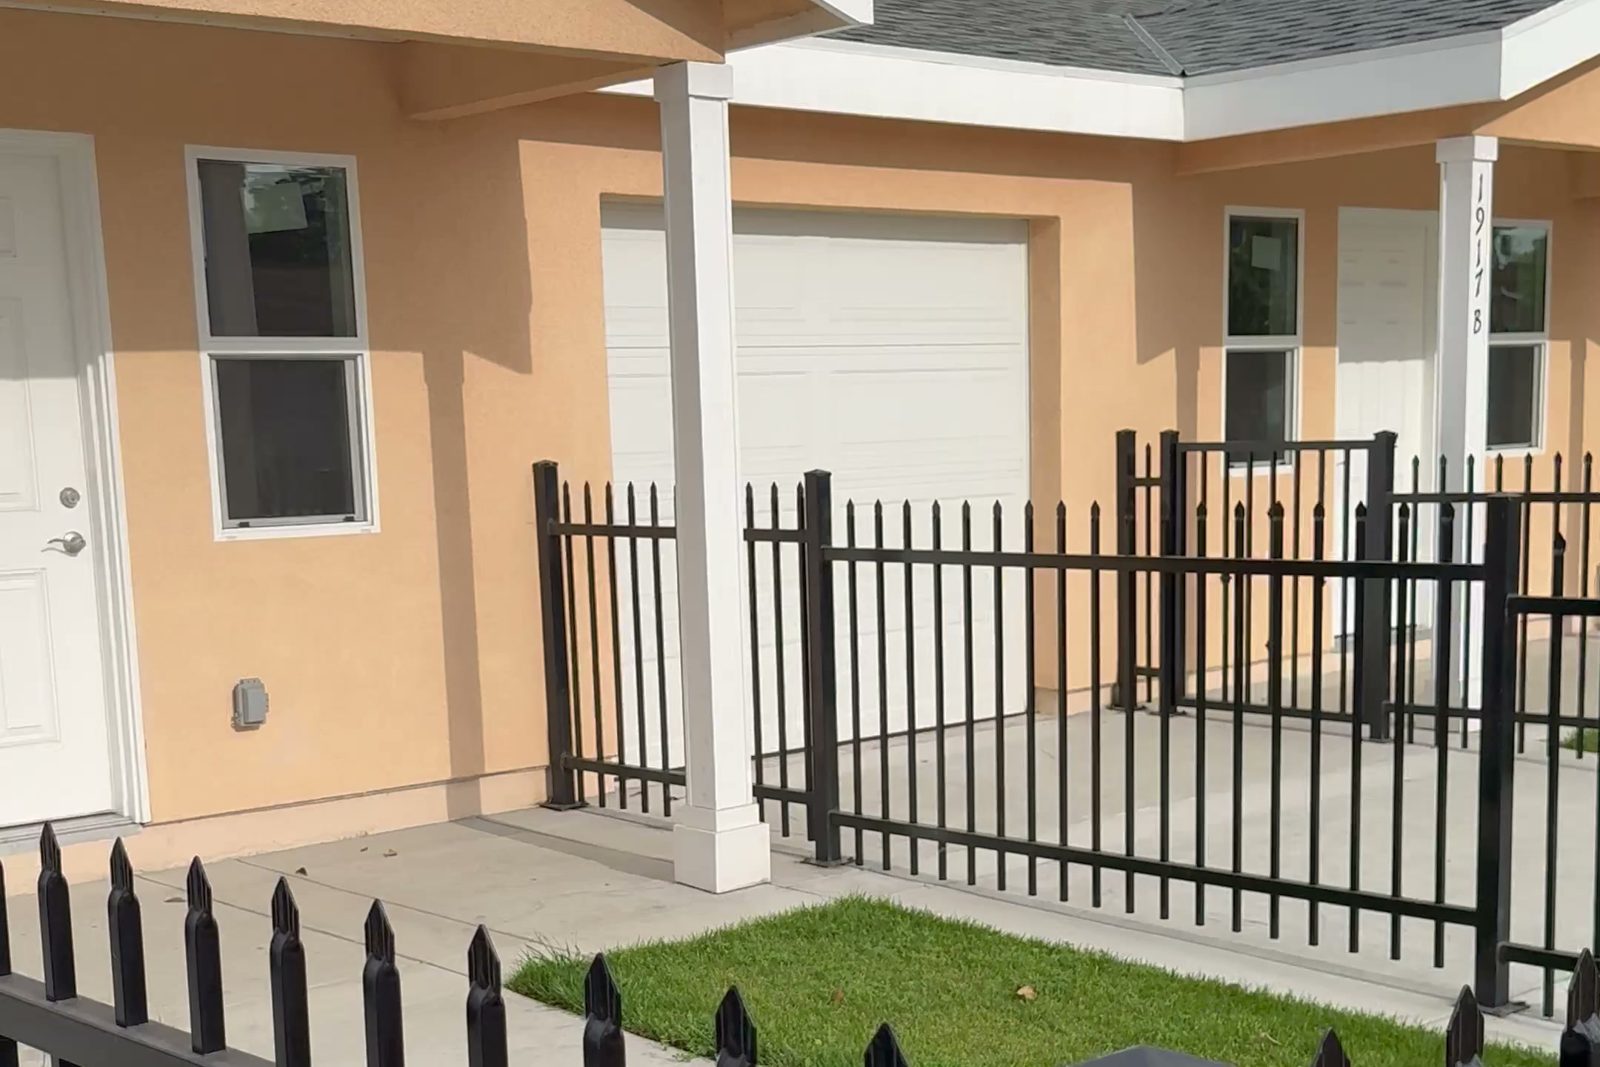
Two ADUs + a garage on a triplex lot
An R3 lot that already had a triplex. We added two 400 sf detached units with a garage between them — five rentable units on one lot.
See the build →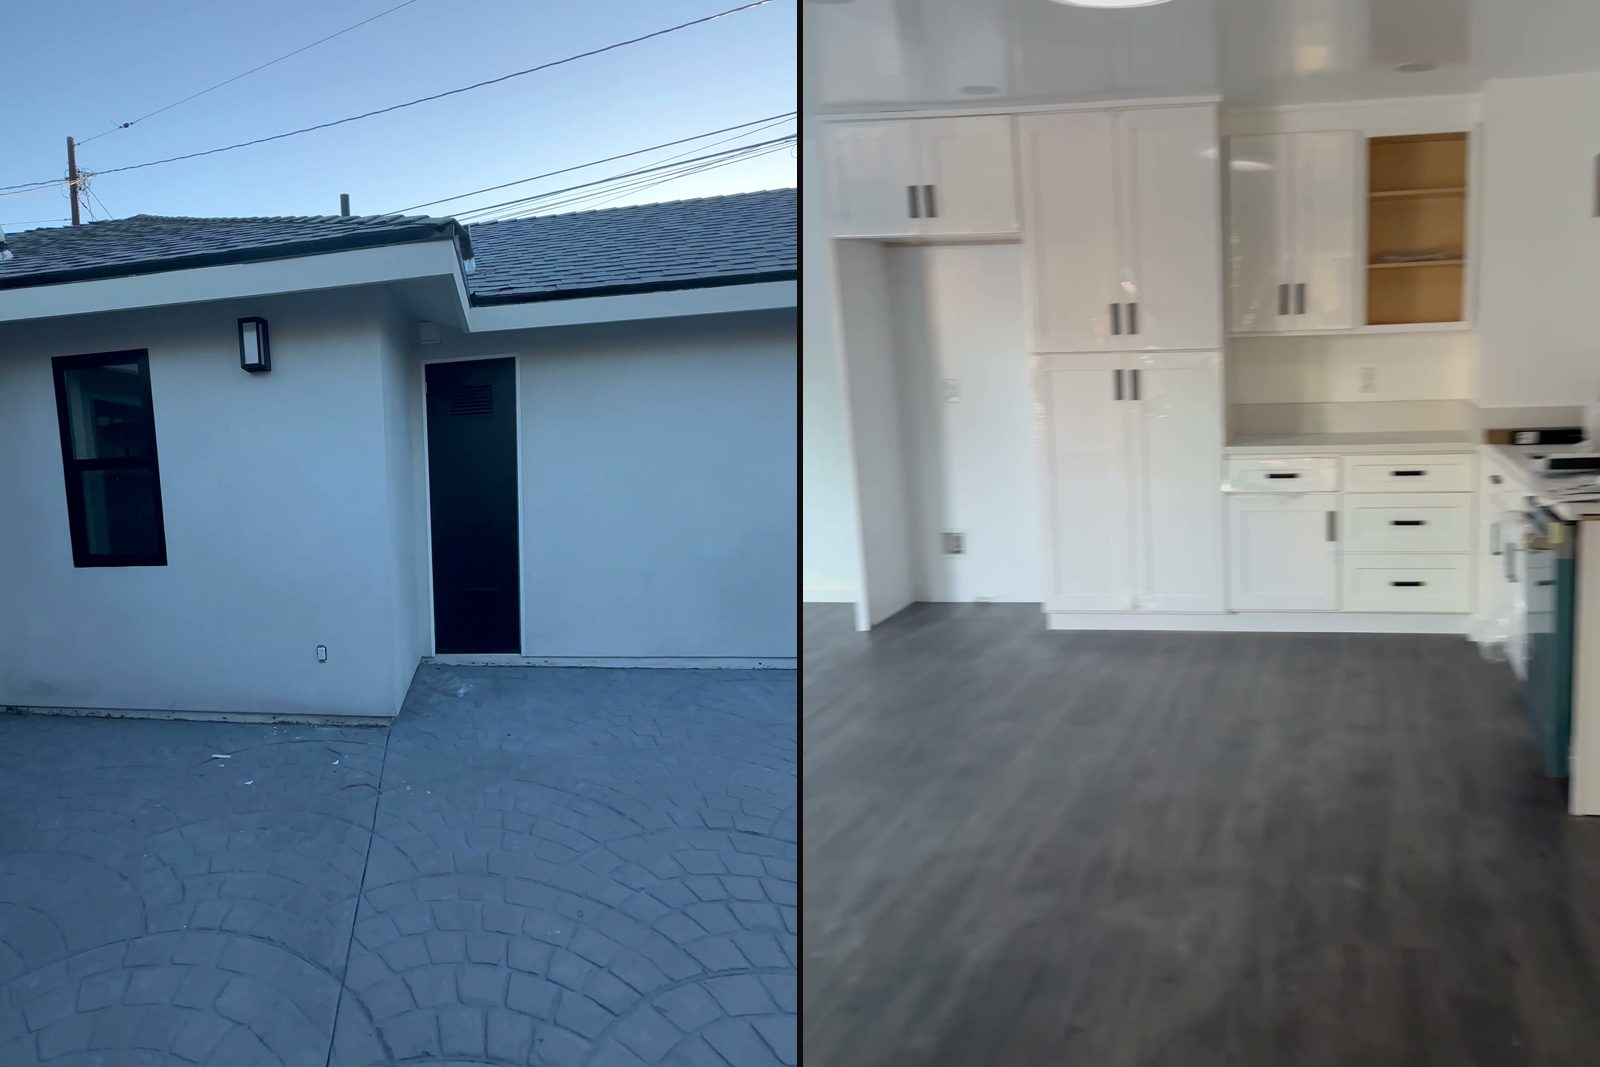
800 sf 2 bed, 2 bath backyard ADU
A brand-new 800 sf detached ADU with two bedrooms, two full bathrooms and an open kitchen — plus new stamped concrete hardscape around the unit and side yard.
See the build →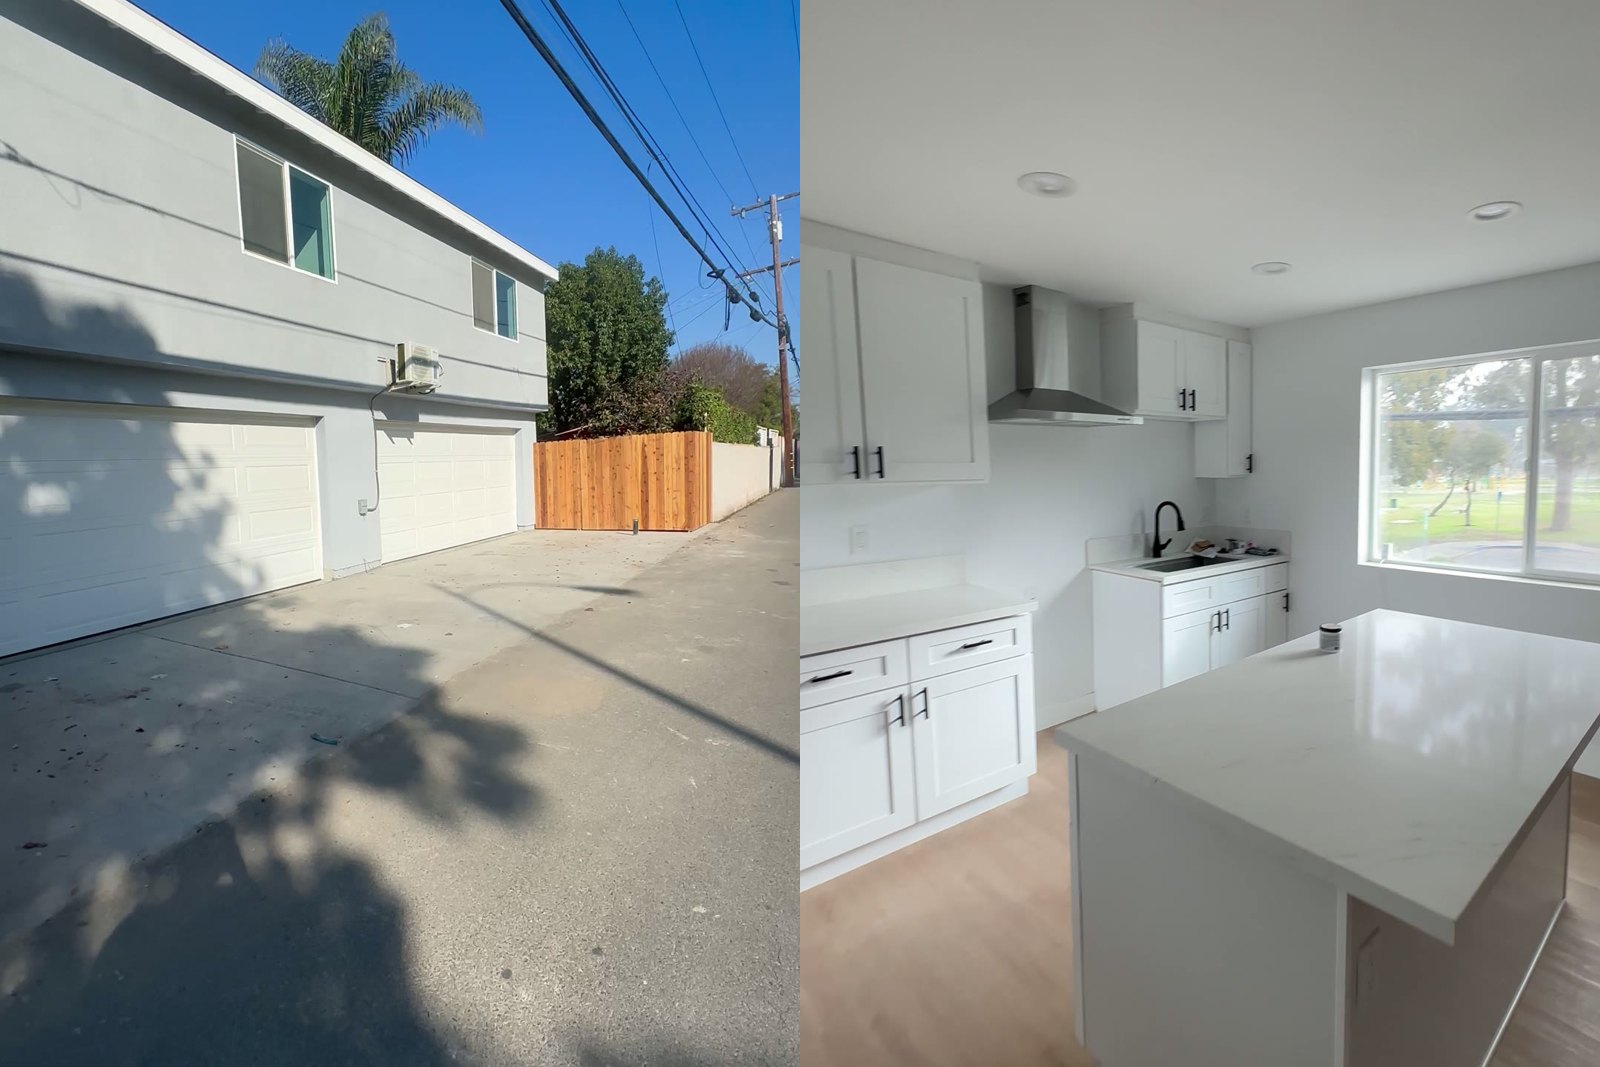
Wrigley 2-story: 4-car garage + 800 sf ADU
A ground-up two-story build: a full-size 4-car garage on the ground floor and a bright 800 sf modern unit upstairs. More rent, and the lot keeps its off-street parking.
See the build →Free feasibility report
What could your lot build?
Send us your address. We’ll check your zoning, lot size, setbacks and utilities and send a written report on how many ADUs fit, what they’d cost and the path to permits — free.
- What you can buildHow many units, what size and where they fit on your lot
- Rules for your cityZoning, setbacks, height and state ADU law applied to your property
- Utilities & accessSewer, water, power and the path to the back of the lot
- Budget & rentA realistic cost range and what comparable units rent for
Request received.
Thanks — we’ll review your property and reach out with next steps.