INVICTA Studio · Free ADU design tool
See your ADU on your own property — before you pay for plans.
INVICTA Studio is the free design tool we built for homeowners who are serious about adding an ADU. Pull up your property on a satellite photo, measure your backyard or garage to the foot, and lay out bedrooms, bathrooms and the kitchen in minutes. When you’re done, the INVICTA team that designs and builds ADUs reviews your layout and turns it into a free feasibility report for your address.
- 01Your property, from above
Find your address on a satellite photo and draw your ADU right where it would go.
- 02Know what fits
We measure the space and suggest what fits — a garage conversion, a 1-bedroom or a 2-bed, 2-bath unit.
- 03Design it your way
Drag in 1–3 bedrooms, the kitchen, baths and laundry. Add a walk-in shower, steam shower or sauna.
- 04Checked by real builders
Send it to INVICTA. We check it against your city’s rules and reply with your free feasibility report.
Designed and built by the INVICTA team
Step 1 · Measure your yard
See your property from above and mark out your ADU.
Enter your address, then drag the box over the open space or garage you want to build on. We’ll measure it and suggest what fits.
Drag the box to move it. Drag a corner to resize it, or drag the round handle to rotate it.
Step 2 · Plan your rooms
- 01
Sketch it
Set the footprint and move rooms around until the layout fits the way you live or rent.
- 02
We check it
Your free feasibility report reviews setbacks, size limits, utilities and parking for your address.
- 03
Design, permit, build
INVICTA turns your sketch into permit drawings and builds it under one contract.
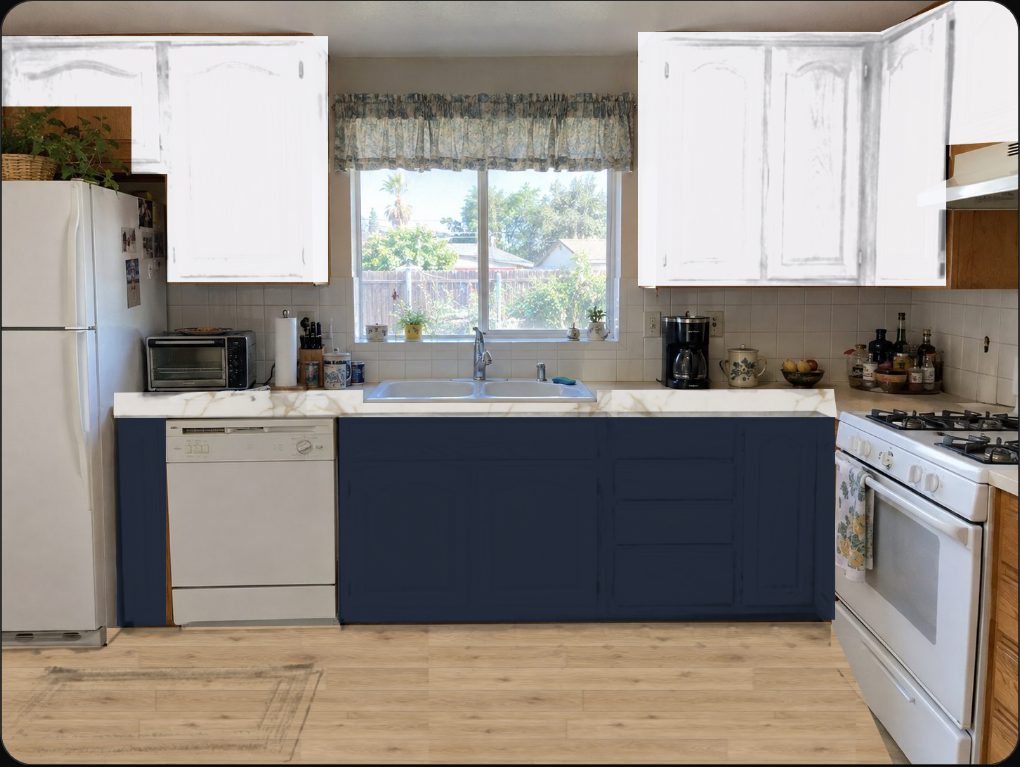
Redesign your kitchen on your own photo.
Upload a photo of your kitchen and try 27 cabinet finishes, countertops and floors — or build a cabinet run with lift-up doors, pull-outs and lazy Susans.
Open Kitchen StudioRather talk to a person?
Skip the tool. Get the report.
Send your address and we’ll tell you exactly what your lot can build, what it should cost and how to get it permitted — free.
Get My Free Feasibility ReportLayout sent.
We’ll review it with your property and get back to you with your feasibility report.